
Just Listed











Address
1934 Creekside Drive Sw, Byron Center, MI
Price
$ 764,900
Property Attributes
- MLS#26050519
- TypeSingle Family
- Listing Status Active
- CountyKENT
- CityByron Center
- AreaByron Twp
- NeighborhoodByron Twp
- Zip49315
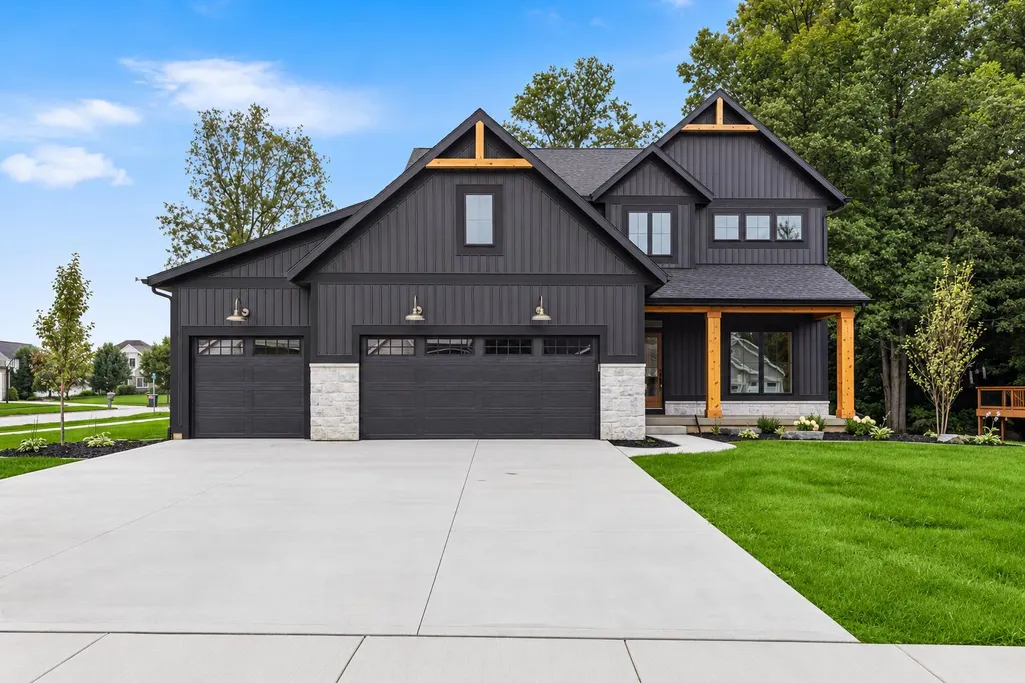
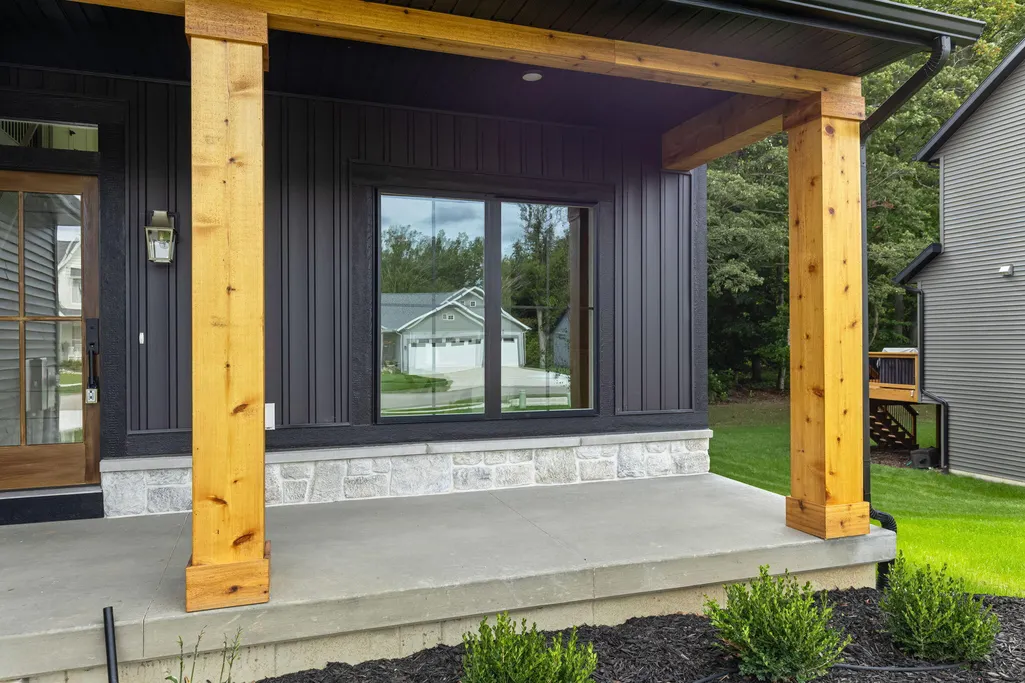
- StyleCraftsman,Farmhouse,Traditional
- Year Built2026
- Price$ 764,900
- Bedrooms4
- Full Bathrooms2
- Half Bathrooms1
- Sqr Footage2131
- Lot Size0.31 Acres
Data Source:
Michigan Regional Information Center (MICHRIC)
Property Description
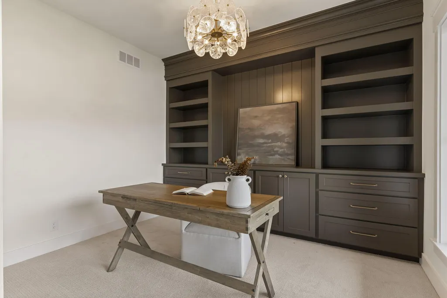
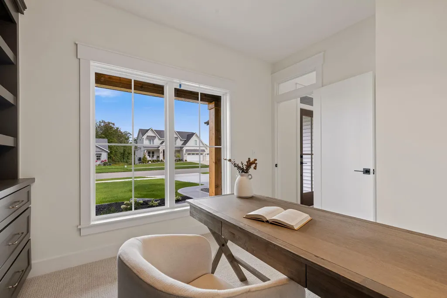
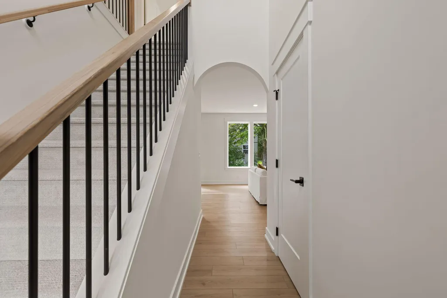
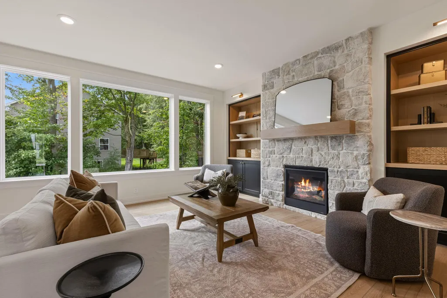
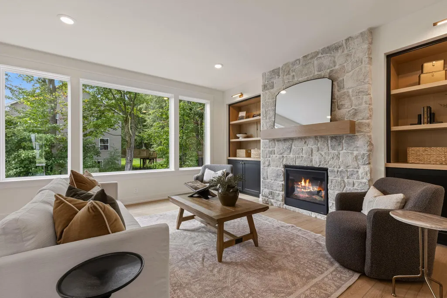
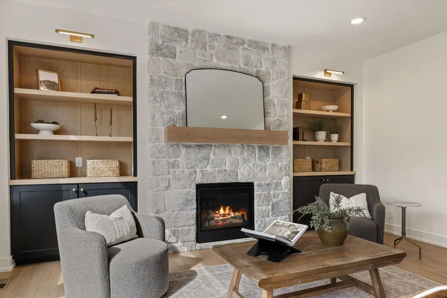
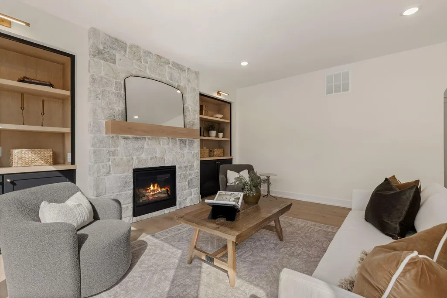
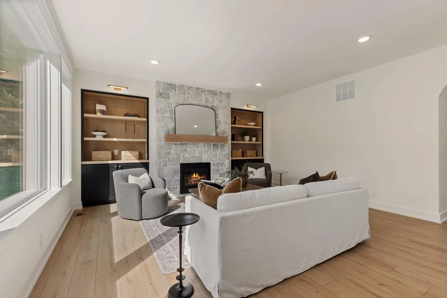
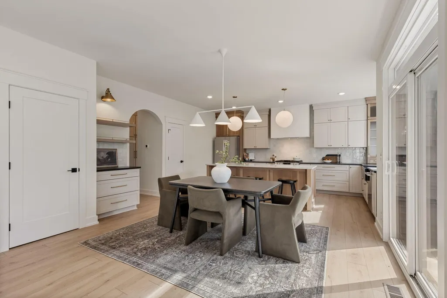
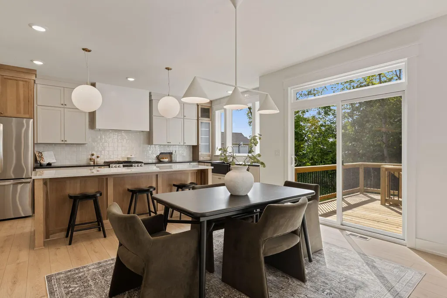
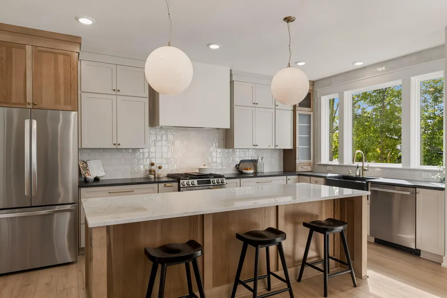
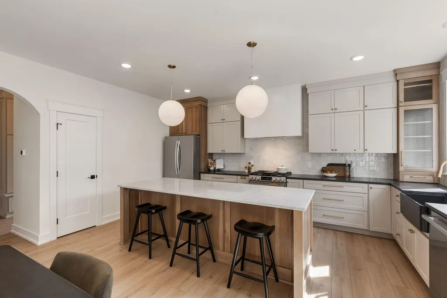
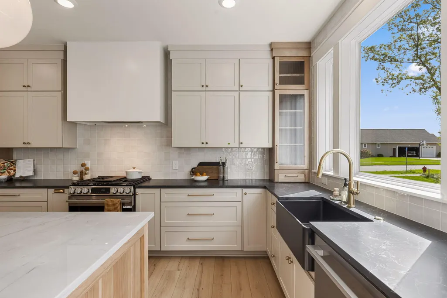
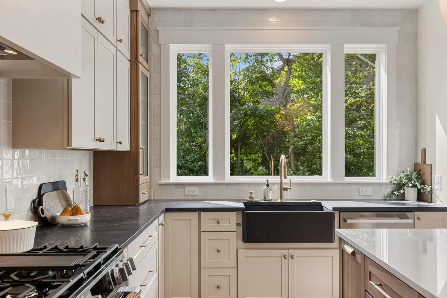
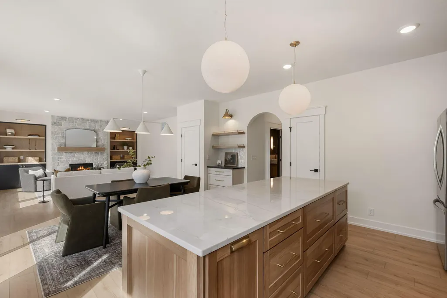
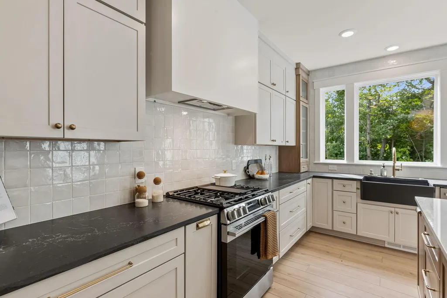
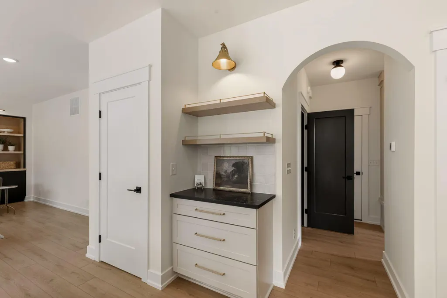
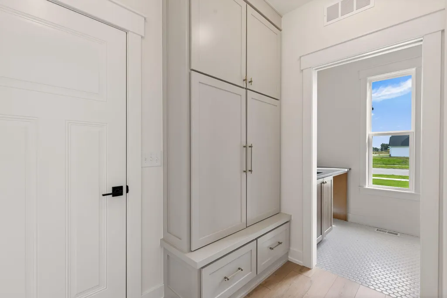
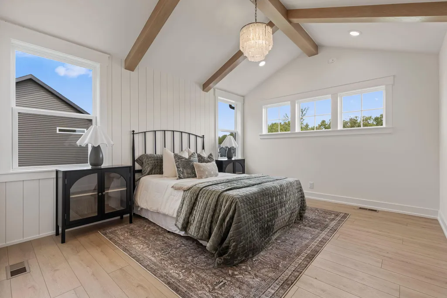
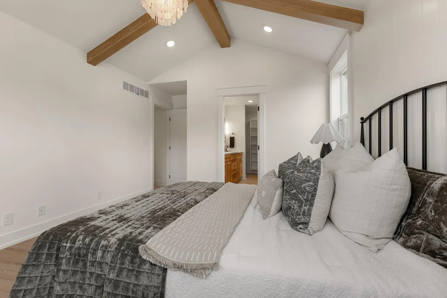
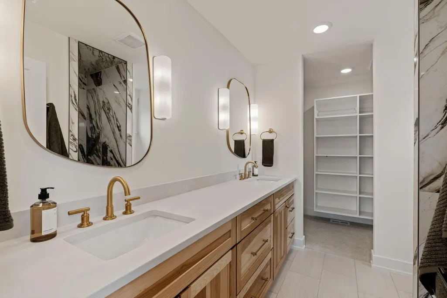
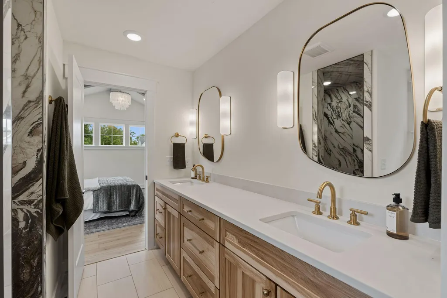
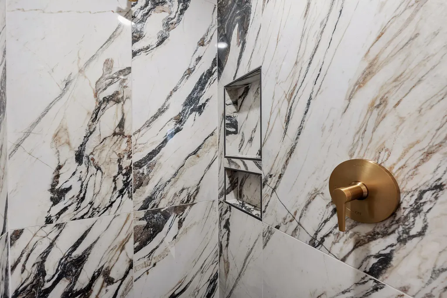
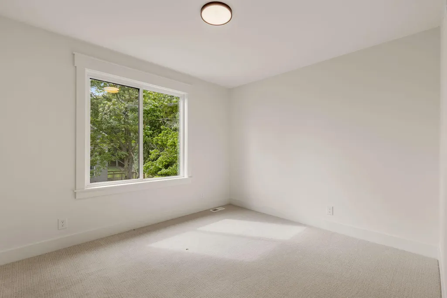
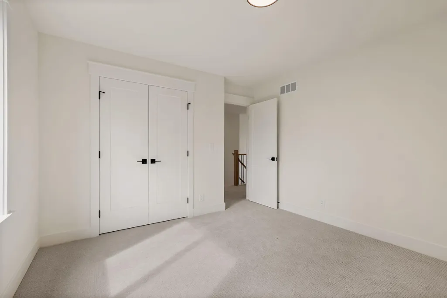
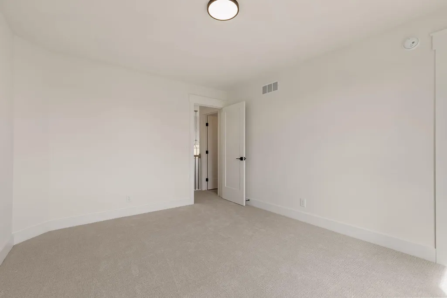
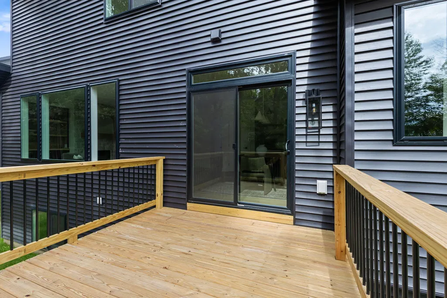
Located in the Byron Center School District, this professionally designed home at 1934 Creekside Drive reflects a cohesive and elevated design vision throughout. The popular Aspen plan offers four bedrooms, two and a half baths, and a three-stall garage in Planters Ridge No. 4 Subdivision. The main level features an open layout where the kitchen and great room connect naturally. The kitchen includes quartz countertops, a spacious island, a walk-in pantry, stainless steel appliances, and a masonry backsplash that adds texture and a handcrafted feel. Solid surfaces continue throughout the home for a consistent, high-quality finish. A flex room off the foyer provides space for a home office or additional living area. The primary suite upstairs includes a cathedral ceiling with white oak beams and a bathroom designed to feel like a retreat. There is a one time required mailbox fee due at closing.
| High School |
|---|
| Byron Center High School |
| Price History | |
|---|---|
| 9/22/2026 | Listed $764,900 |
General Features
| Sewer | Public |
|---|---|
| Heating | Forced Air |
| Cooling | Central Air,SEER 13 or Greater |
| Utilities | Phone Available,Natural Gas Available,Electricity Available,Cable Available,Natural Gas Connected,Storm Sewer |
| Possession | See Remarks |
| Roof | Asphalt,Composition,Shingle |
| Appliances | Dishwasher,Disposal,Microwave,Range,Refrigerator |
| HOA Fee | 0.0 |
| Garage Spaces | 3.0 |
| Architectural Style | Craftsman,Farmhouse,Traditional |
| Construction Materials | Stone,Vinyl Siding |
| Year Built | 2026 |
| Stories Count | 2 |
| Township | Byron Twp |
| Property Subtype | Single Family Residence |
| Tax Year | 2026 |
| County | Kent |
| New Construction | Yes |
| Property Type | Residential |
| HOA | No |
| Attached Garage | Yes |
| Subdivision Name | Planters Ridge No. 4 |
| Garage Y/N | Yes |
| Total Rooms | 13 |
| Full Baths | 2 |
| Status | Active |
| Directions | US-131 to 76th St. West to Burlingame. South to Kingsland Dr. Follow to Creekside turn west. |
| City | Byron Center |
| High School District | Byron Center |
| Zoning Description | Res |
| Lot Size Units | Acres |
| Lot Size Square Feet | 13504.0 |
| Carport Y/N | No |
| Listing Terms | Cash,VA Loan,Conventional |
| Land Lease Y/N | No |
| Tax Annual Amount | 0.0 |
| Home Warranty Y/N | Yes |
| Lease Renewal Y/N | No |
| Additional Parcels Y/N | No |
| Rent Control Y/N | No |
| Builder Name | Buffum Homes |
| Standard Status | Active |
| Occupancy Type | Vacant |
| MobileHomeRemainsYN | No |
| Legal Description | 412115452022 LOT 99 * PLANTERS RIDGE IV SPLIT/COMBINED ON 06/10/2024 FROM 41-21-15-426-001; |
| Senior Community | None |
Interior Features
| Interior Amenities | Broadband,Garage Door Opener,Center Island,Eat-in Kitchen,Pantry |
|---|---|
| Basement | Daylight,Full |
| Flooring | Carpet,Ceramic Tile |
| Total Fireplaces | 1 |
| Fireplace Features | Living Room |
| Air Conditioning Y/N | Yes |
| Heating Y/N | Yes |
| Window Features | Low-Emissivity Windows,Screens,Insulated Windows |
| Fireplace Y/N | Yes |
| Half Baths | 1 |
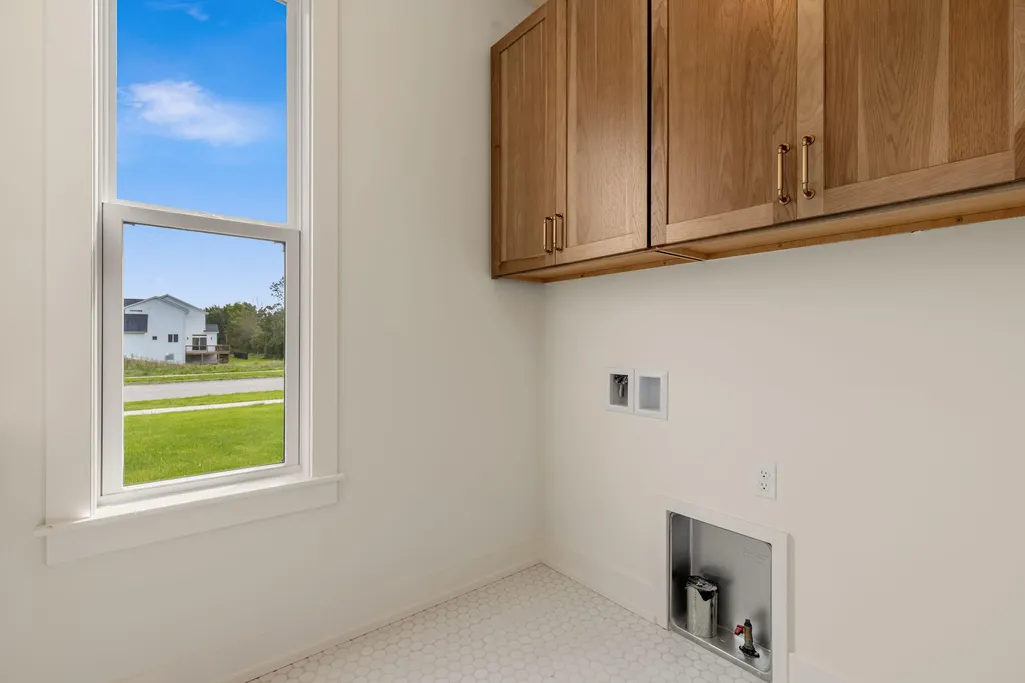
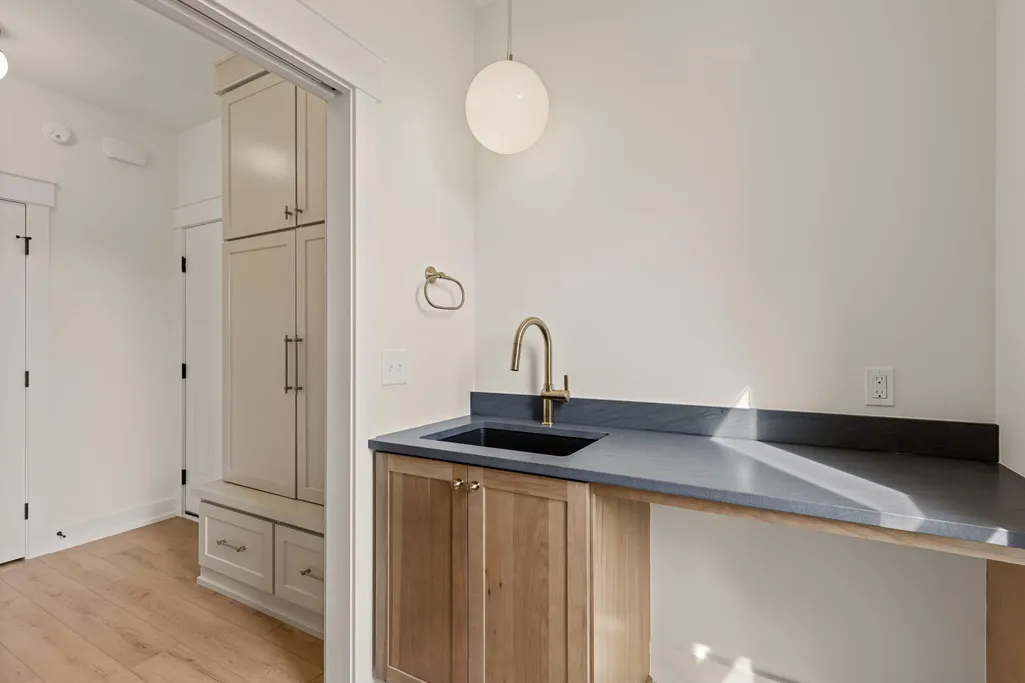
| Laundry Features | Gas Dryer Hookup,Laundry Room,Main Level,Sink,Washer Hookup |
| Total Bedrooms | 4 |
| Below Grade Finished Area | 0.0 |
| Total Baths | 3 |
| Pantry | True |
Exterior Features
| Parking Features | Garage Faces Front,Garage Door Opener,Attached |
|---|---|
| Lot Features | Sidewalk,Wooded |
| Water Source | Public |
| Lot Size Area | 0.31 |
| Spa | No |
| Building Area Total | 2131.0 |
| Lot Dimensions | 98x136x98x136 |
| OwnerPhone | 616-538-4663 |
| Lot Size Acres | 0.31 |
| Road Surface Type | Paved |
| Waterfront Y/N | No |
| Crops Included Y/N | No |
| Horse Y/N | No |
| Irrigation Water Rights Y/N | No |
Amenities
- Foreclosure
- Views
- Short Sale
- New Construction
- Adult 55+
- Lease To Own
- No HOA Fees
- Furnished
- Primary On Main
- Air Conditioning
- Seller Finance
- Green
- Fixer Upper
- Horse
- Golf
- Fireplace
- Deck
- Garage
- Basement
- Pool
Property vs Single Family Average in 49315
Price
Year Built
 Listing information is provided by Participants of the MichRIC MLS. IDX information is provided exclusively for personal, non-commercial use, and may not be used for any purpose other than to identify prospective properties consumers may be interested in purchasing. Information deemed reliable but not guaranteed. ©: MichRIC MLS. Last Update September 22, 2026 11:16 AM UTC
