
Just Listed
















Address
69390 Sundance Drive, Edwardsburg, MI
Price
$ 395,000
Property Attributes
- MLS#26050385
- TypeSingle Family
- Listing Status Active
- CountyCass
- CityEdwardsburg
- Zip49112
- StyleRanch, Traditional
- Year Built2006
- Taxes$ 3071
- Price$ 395,000
- Bedrooms3
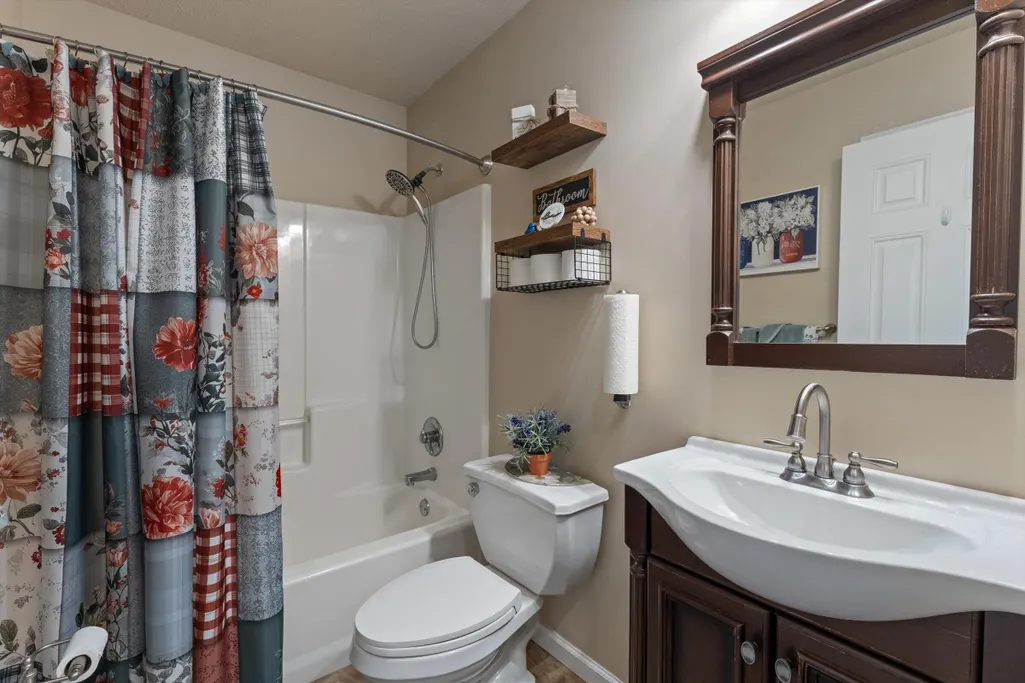
- Full Bathrooms2
- Half Bathrooms0
- Sqr Footage2571
- Lot Size0.46 Acres
Data Source:
Michigan Regional Information Center (MICHRIC)
Property Description
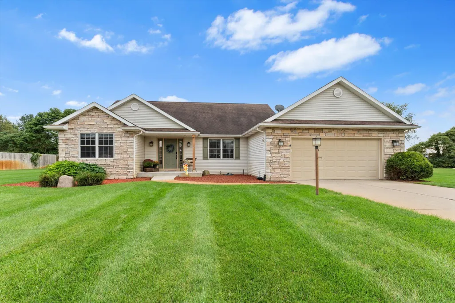
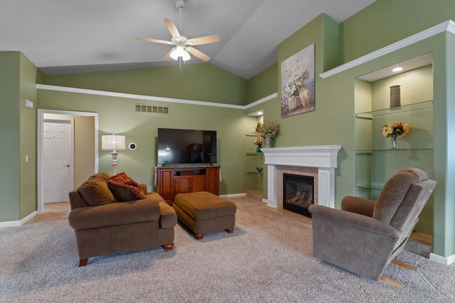
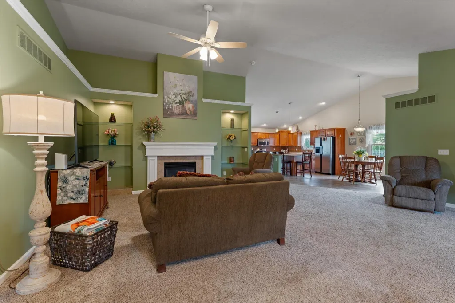
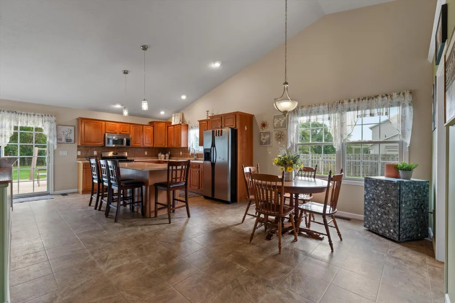
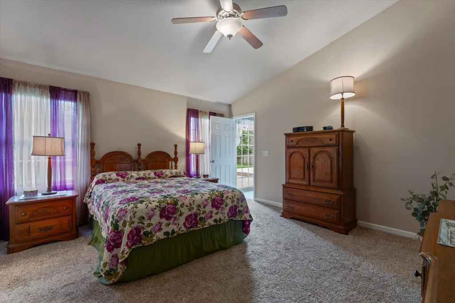
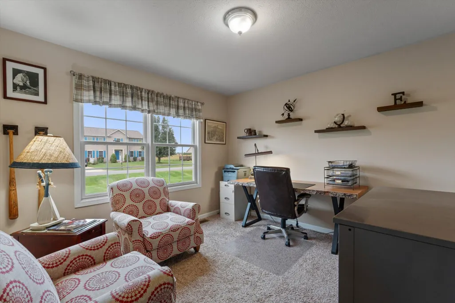
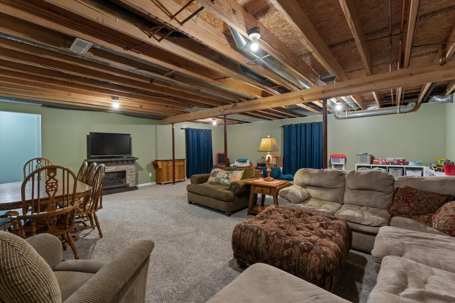
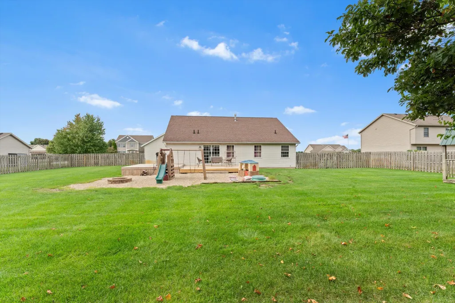
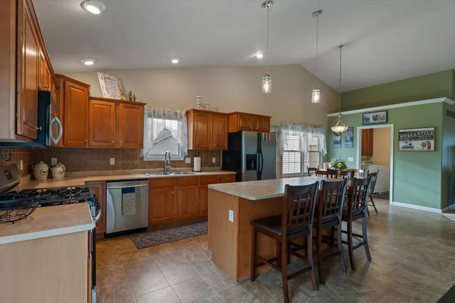
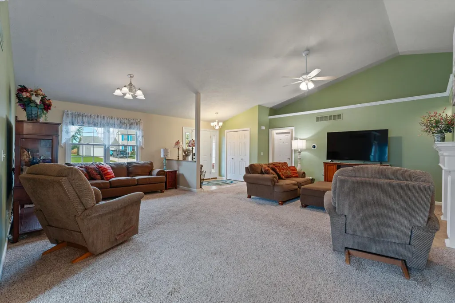
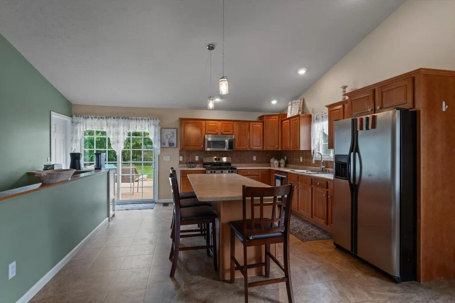
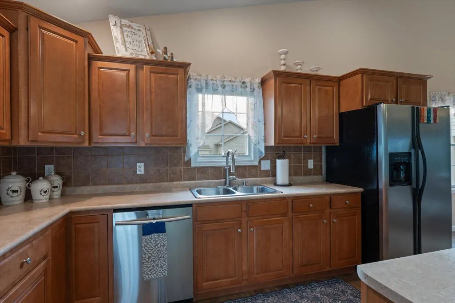
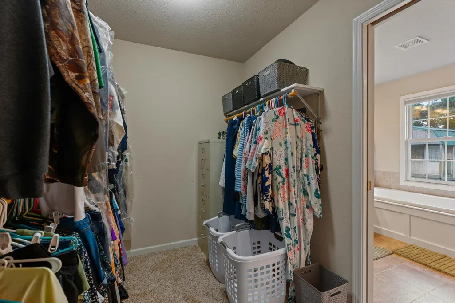
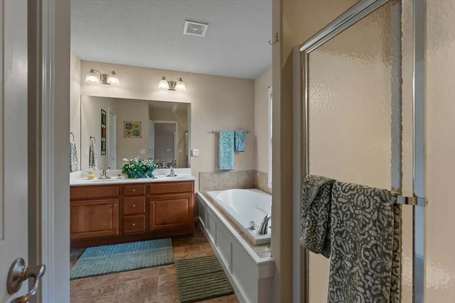
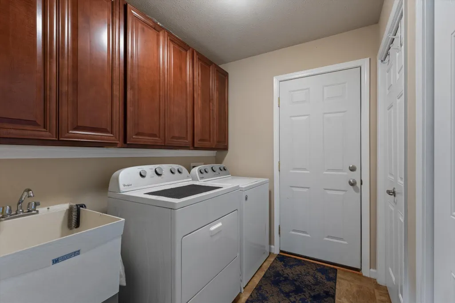
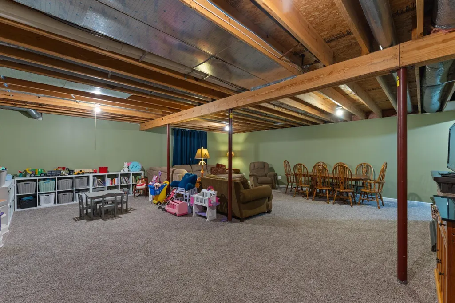
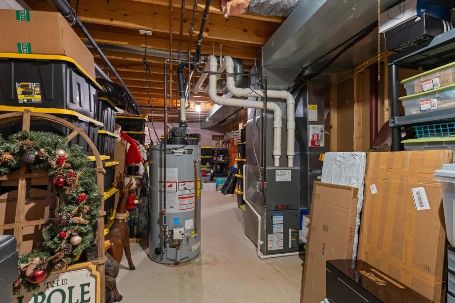
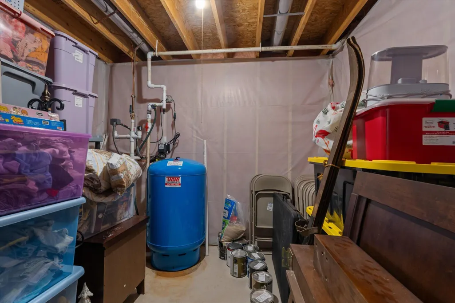
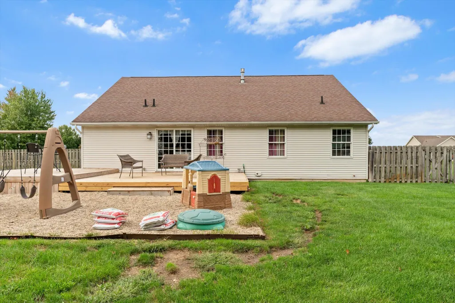
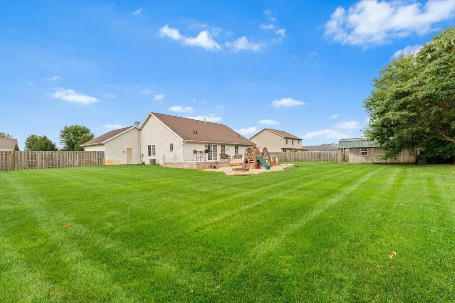
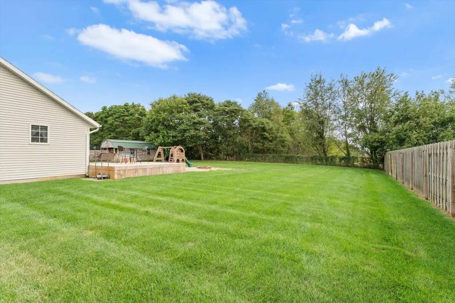
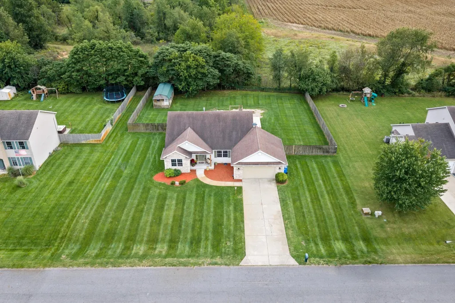
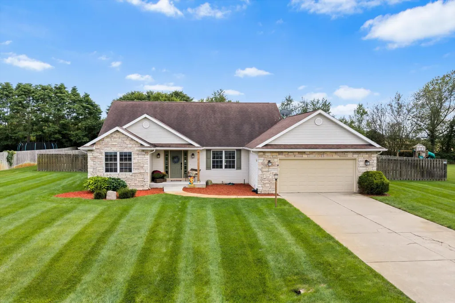
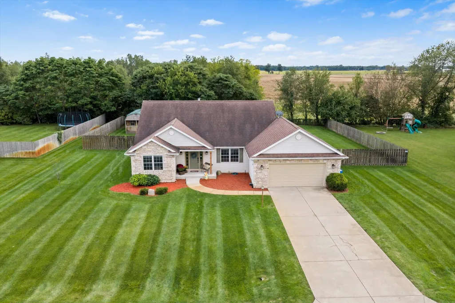
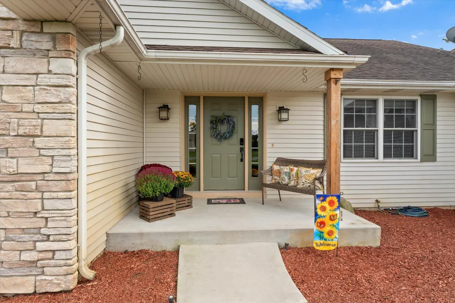
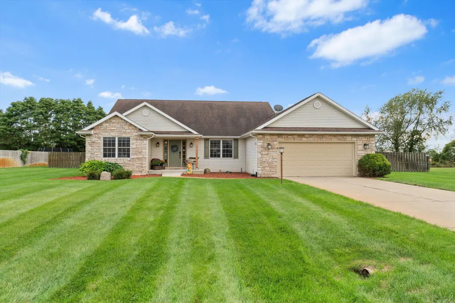
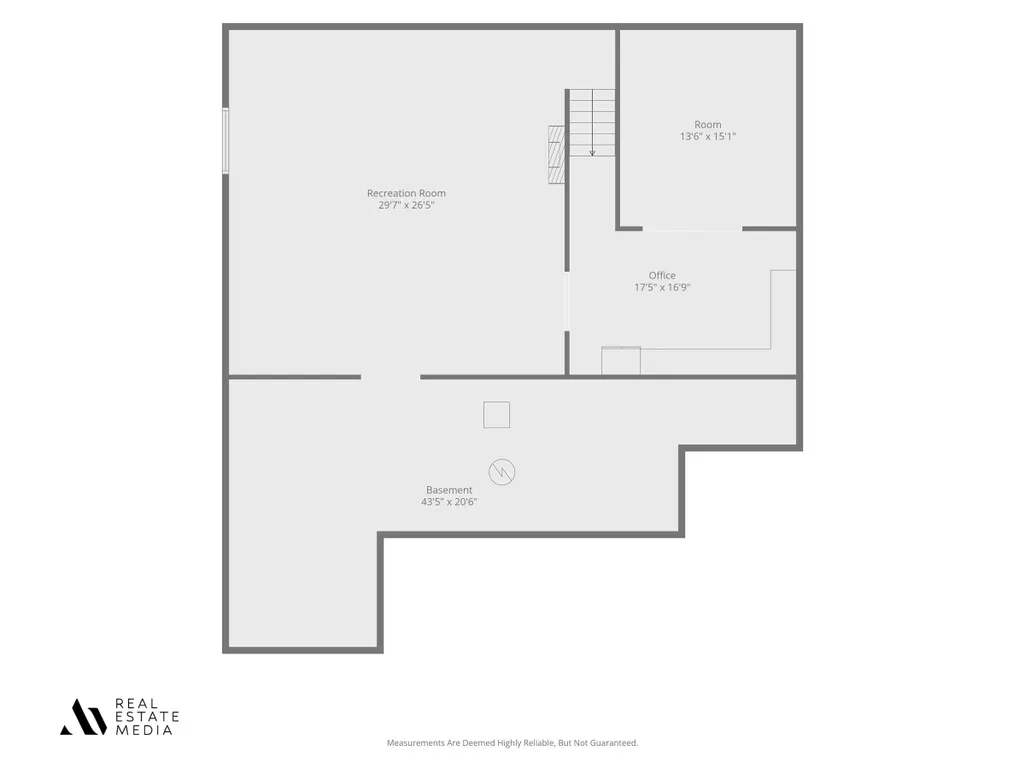
Welcome to this comfortable home in the Edwardsburg School District! A covered front porch invites you and your friends and family in. Inside, cathedral ceilings and a gas log fireplace anchor the great room, which flows openly into the dining area and a large kitchen with an island , great for everyday living and entertaining. The main-level primary suite features a large walk-in closet and a private bath with a jetted tub and separate shower. A main-level laundry room for your convenience. 2 additional bedrooms and a 2nd full bath complete the main level. The lower level offers a large family room in the basement, plus lots of storage in the unfinished areas. Also, plumbing for a future bath. Outside, enjoy a large deck, a firepit, and a privacy fence in the backyard, along with a 2-car attached garage. A path from the neighborhood leads straight to the school. A solid, well-equipped home in the Chicago Trail Farms community, ready for its next owners.
| Price History | |
|---|---|
| 9/22/2026 | Listed $395,000 |
General Features
| Sewer | Public |
|---|---|
| Heating | Forced Air |
| Cooling | Central Air |
| Roof | Shingle |
| Appliances | Dishwasher,Dryer,Microwave,Range,Refrigerator,Washer |
| HOA Fee | 200 |
| Garage Spaces | 2 |
| Association Fee Includes | None |
| Architectural Style | Ranch,Traditional |
| Security Features | Smoke Detector(s) |
| Construction Materials | Stone,Vinyl Siding |
| Year Built | 2006 |
| Stories Count | 1 |
| Township | Ontwa Twp |
| Property Subtype | Single Family Residence |
| Tax Year | 2025 |
| Assoc Fee Paid Per | Annually |
| County | Cass |
| New Construction | false |
| Property Type | Residential |
| HOA | false |
| Attached Garage | true |
| Garage Y/N | true |
| Total Rooms | 7 |
| Full Baths | 2 |
| Status | Active |
| Directions | From M 62 go west on US 12 to Sundance Dr. South on Sundance. Sundance is East of Conrad Rd. |
| City | Edwardsburg |
| High School District | Edwardsburg |
| Lot Size Units | Acres |
| Lot Size Square Feet | 20004 |
| Carport Y/N | No |
| Listing Terms | Cash,Conventional |
| Land Lease Y/N | No |
| Tax Annual Amount | 3071 |
| Home Warranty Y/N | No |
| Lease Renewal Y/N | No |
| Additional Parcels Y/N | No |
| Rent Control Y/N | No |
| Standard Status | Active |
| Tax Assessed Value | 118671 |
| MobileHomeRemainsYN | No |
| Legal Description | 1613 LOT 27 CHICAGO TRAIL FARMS |
| Senior Community | None |
Interior Features
| Interior Amenities | Ceiling Fan(s) |
|---|---|
| Basement | Full |
| Flooring | Carpet,Tile |
| Total Fireplaces | 1 |
| Fireplace Features | Living Room |
| Air Conditioning Y/N | true |
| Heating Y/N | true |
| Fireplace Y/N | true |
| Laundry Features | Electric Dryer Hookup,Gas Dryer Hookup,Laundry Room,Main Level,Sink |
| Total Bedrooms | 3 |
| Below Grade Finished Area | 780 |
| Main Level Bedrooms | 3 |
| Total Baths | 2 |
Exterior Features
| Parking Features | Garage Faces Front,Garage Door Opener,Attached |
|---|---|
| Water Source | Well |
| Lot Size Area | 0.46 |
| Spa | No |
| Building Area Total | 1791 |
| Lot Dimensions | 125 x 160 |
| Lot Size Acres | 0.46 |
| Waterfront Y/N | false |
| Other Equipment | Satellite Dish |
| Crops Included Y/N | No |
| Horse Y/N | No |
| Irrigation Water Rights Y/N | No |
Amenities
- Foreclosure
- Views
- Short Sale
- New Construction
- Adult 55+
- Lease To Own
- No HOA Fees
- Furnished
- Primary On Main
- Air Conditioning
- Seller Finance
- Green
- Fixer Upper
- Horse
- Golf
- Fireplace
- Deck
- Garage
- Basement
- Pool
Property vs Single Family Average in 49112
Price
Taxes
Year Built
 Listing information is provided by Participants of the MichRIC MLS. IDX information is provided exclusively for personal, non-commercial use, and may not be used for any purpose other than to identify prospective properties consumers may be interested in purchasing. Information deemed reliable but not guaranteed. ©: MichRIC MLS. Last Update September 22, 2026 11:16 AM UTC
