



























Address
222 Monroe Street, Saline, MI
Price
$ 359,900
Property Attributes
- MLS#26047718
- TypeSingle Family
- Listing Status Active
- CountyWASHTENAW
- CitySaline
- AreaSaline City
- NeighborhoodSaline City
- Zip48176
- StyleColonial,Victorian
- Year Built1910
- Taxes$ 6408
- Price$ 359,900
- Bedrooms3
- Full Bathrooms1
- Half Bathrooms1
- Sqr Footage1265
- Lot Size0.24 Acres
Data Source:
Michigan Regional Information Center (MICHRIC)
Property Description
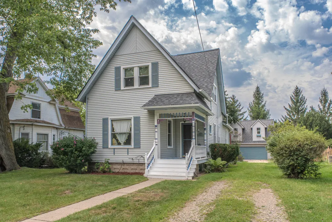
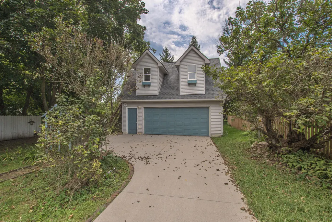
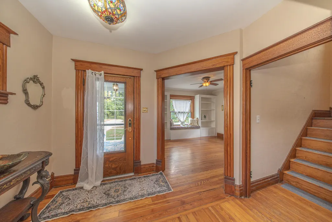
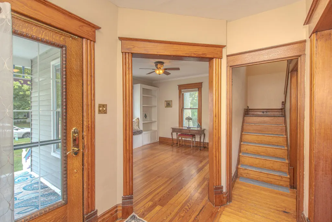
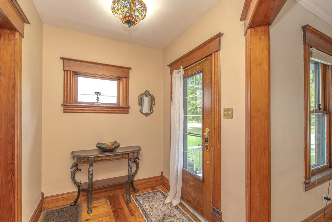
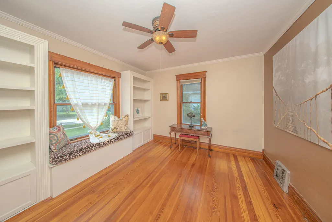
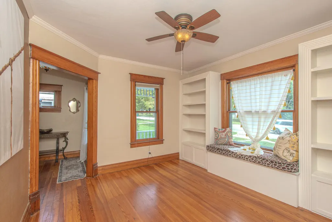
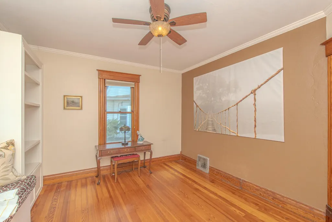
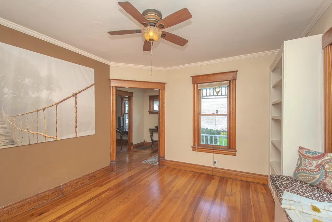
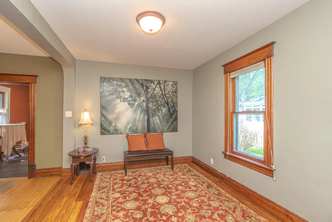
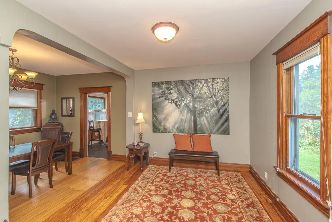
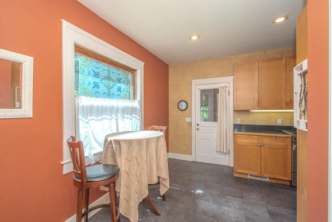
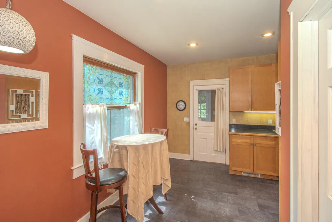
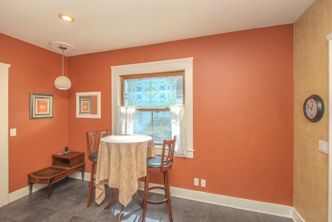
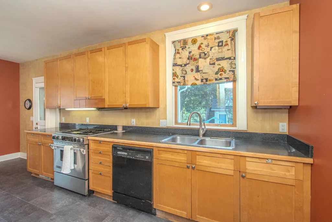
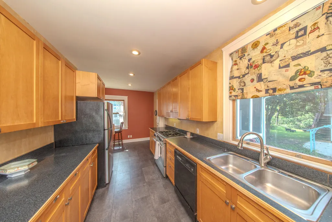
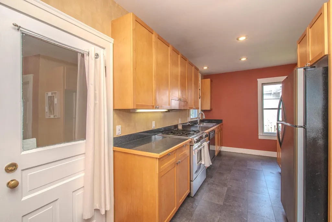
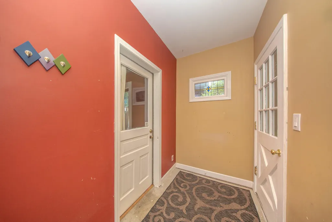
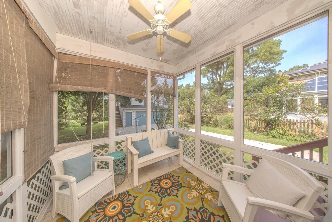
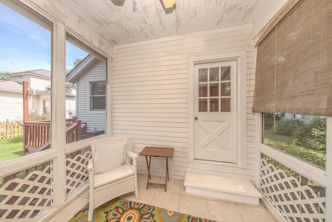
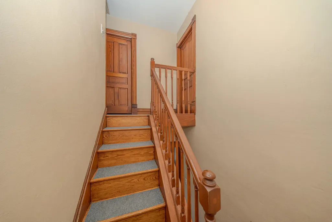
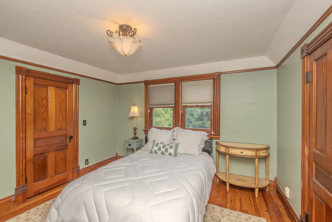
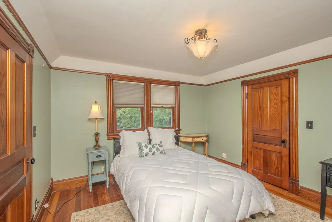
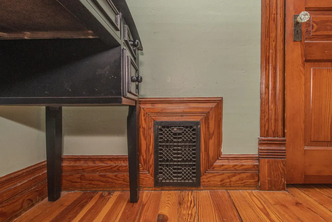
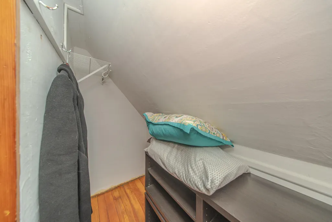
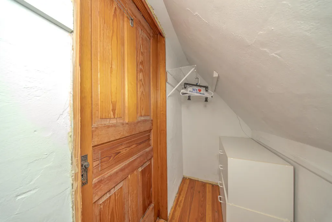
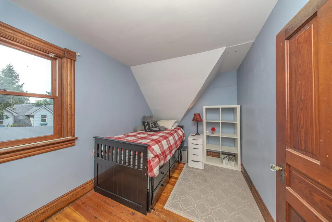
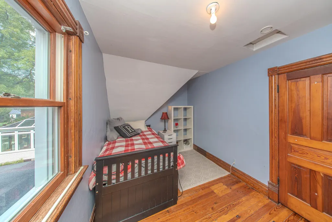
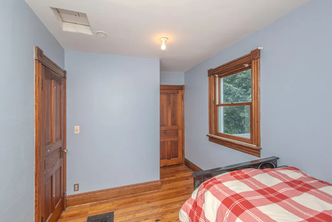
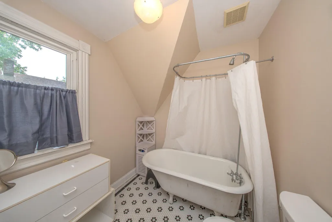
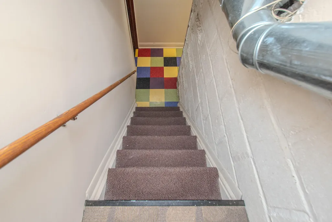
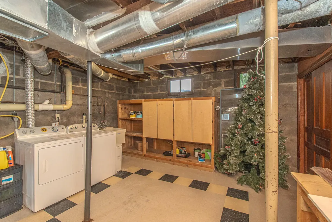
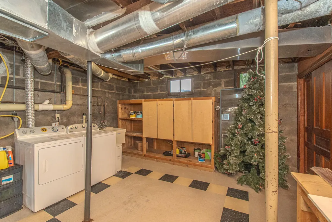
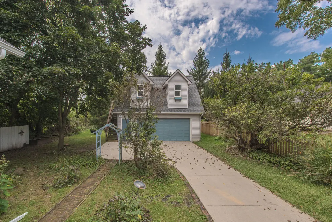
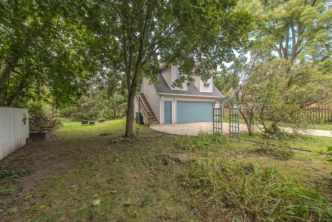
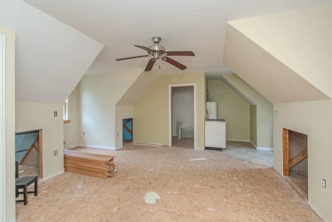
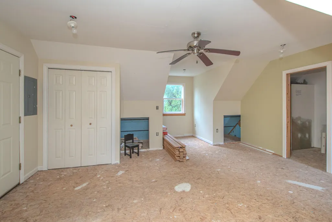
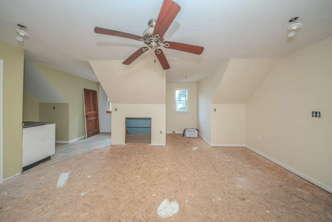
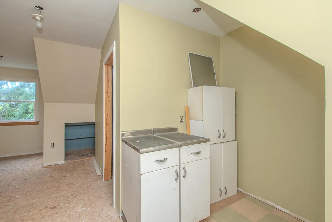
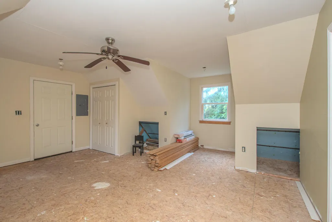
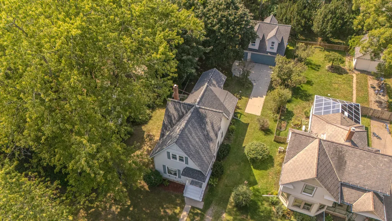
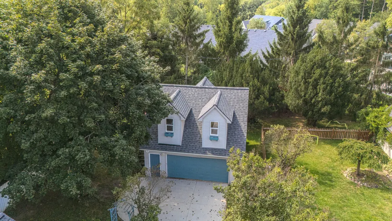
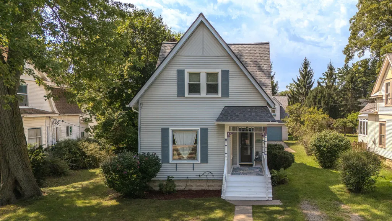
Steeped in Saline's rich history, this beautifully preserved 3 Bedroom, 1.5 bath Victorian colonial offers timeless character without historic district restrictions. Ideally placed off Monroe St, enjoy walkable convenience with a quiet neighborhood feel. The inviting front porch showcases ornate Victorian inspired woodwork, hinting at the craftmanship inside. Tall ceilings, original hardwood floors, arched doorways, coved ceilings, and exquisite trim create an immediate sense of warmth and authenticity. The front study features built-ins, a window seat with storage, and a picture window, while the open living and dining rooms offer flexible space for everyday living and entertaining. The spacious galley-style kitchen includes 42 in. maple cabinetry, a breakfast area by a window, a large walk-in pantry, and direct access to the half bath, mudroom, and a delightful screened porch, perfect for morning coffee or summer evenings. Just outside, a deck overlooks an exceptionally deep backyard Upstairs, the primary bedroom offers two large closets (a rare find for a home of this era) and a tray ceiling. Two additional bedrooms and a full bathroom with a classic claw foot tub with shower head complete the level. The partially finished lower level adds a cozy playroom or flex space, plus a generous laundry and utility area. One of the home's most distinctive features: A two and a half car garage, topped by a large, partially finished bonus living space ready to be completed to suit your needs (personal use only). Whether a home office, a creative studio, or a visiting family member--this space will surely be one of your favorites! Designed by a member of the Rentschler family, notably a woman of the era, this home blends historic charm, thoughtful design, and modern versatility, all with NO association! Recent major updates provide added peace of mind and include a brand new roof on both the house and garage, updated electrical, new attic insulation, and new gutters, making this historic treasure as practical as it is beautiful!
| Elementary School | Middle School | High School |
|---|---|---|
| Pleasant Ridge Elementary School | Saline Middle School | Saline High School |
| Price History | |
|---|---|
| 9/9/2026 | Listed $359,900 |
General Features
| Sewer | Public |
|---|---|
| Heating | Forced Air |
| Cooling | Central Air |
| Possession | Close Of Escrow |
| Roof | Shingle |
| Appliances | Dishwasher,Dryer,Microwave,Range,Refrigerator,Washer |
| Garage Spaces | 2.0 |
| Architectural Style | Colonial,Victorian |
| Construction Materials | Vinyl Siding |
| Year Built | 1910 |
| Stories Count | 2 |
| Township | Saline City |
| Property Subtype | Single Family Residence |
| Tax Year | 2025 |
| Ownership | Private Owned |
| County | Washtenaw |
| New Construction | No |
| Property Type | Residential |
| Attached Garage | No |
| Garage Y/N | Yes |
| Total Rooms | 8 |
| Full Baths | 1 |
| Status | Active |
| City | Saline |
| High School District | Saline |
| Zoning Description | R-1C |
| Lot Size Units | Acres |
| Lot Size Square Feet | 10454.0 |
| Carport Y/N | No |
| Listing Terms | Cash,FHA,VA Loan,Conventional |
| Land Lease Y/N | No |
| Tax Annual Amount | 6408.0 |
| Home Warranty Y/N | No |
| Lease Renewal Y/N | No |
| Additional Parcels Y/N | No |
| Rent Control Y/N | No |
| Standard Status | Active |
| Occupancy Type | Owner |
| Tax Assessed Value | 127288 |
| MobileHomeRemainsYN | No |
| Legal Description | *OLD SID - 18 18-055-069-00 SC 5-42 LOT 42 ASSESSOR'S PLAT NO. 4. |
| Senior Community | None |
Interior Features
| Interior Amenities | Ceiling Fan(s),Garage Door Opener,Pantry |
|---|---|
| Basement | Crawl Space,Full |
| Flooring | Tile,Wood |
| Air Conditioning Y/N | Yes |
| Heating Y/N | Yes |
| Window Features | Window Treatments |
| Fireplace Y/N | No |
| Half Baths | 1 |
| Laundry Features | In Basement |
| Total Bedrooms | 3 |
| Below Grade Finished Area | 285.0 |
| Total Baths | 2 |
| Pantry | True |
Exterior Features
| Exterior Amenities | Scrn Porch |
|---|---|
| Parking Features | Garage Door Opener,Detached |
| Water Source | Public |
| Lot Size Area | 0.24 |
| Spa | No |
| Building Area Total | 1265.0 |
| Lot Dimensions | 57x181 |
| Lot Size Acres | 0.24 |
| Waterfront Y/N | No |
| Crops Included Y/N | No |
| Horse Y/N | No |
| Irrigation Water Rights Y/N | No |
Amenities
- Foreclosure
- Views
- Short Sale
- New Construction
- Adult 55+
- Lease To Own
- No HOA Fees
- Furnished
- Primary On Main
- Air Conditioning
- Seller Finance
- Green
- Fixer Upper
- Horse
- Golf
- Fireplace
- Deck
- Garage
- Basement
- Pool
Property vs Single Family Average in 48176
Price
Taxes
Year Built
Visits
 Listing information is provided by Participants of the MichRIC MLS. IDX information is provided exclusively for personal, non-commercial use, and may not be used for any purpose other than to identify prospective properties consumers may be interested in purchasing. Information deemed reliable but not guaranteed. ©: MichRIC MLS. Last Update September 21, 2026 6:13 PM UTC
