











Address
10055 8 Mile Road, Evart, MI
Price
$ 190,000
Property Attributes
- MLS#26041359
- TypeSingle Family
- Listing Status Active
- CountyOSCEOLA
- CityEvart
- AreaOsceola Twp
- NeighborhoodOsceola Twp
- Zip49631
- StyleFarmhouse,Traditional
- Year Built1900
- Taxes$ 1462
- Price$ 190,000
- Bedrooms4
- Full Bathrooms1
- Half Bathrooms1
- Sqr Footage1200
- Lot Size3.2 Acres
Data Source:
Michigan Regional Information Center (MICHRIC)
Property Description
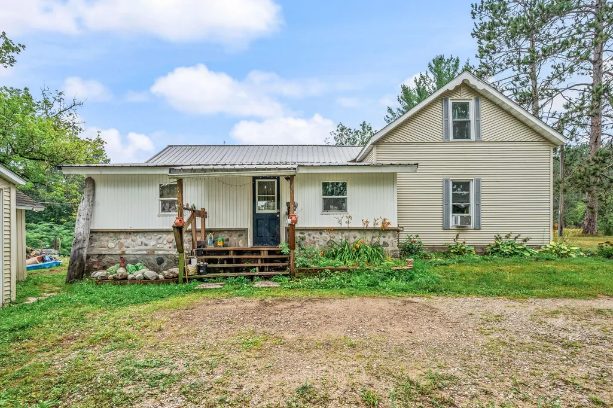
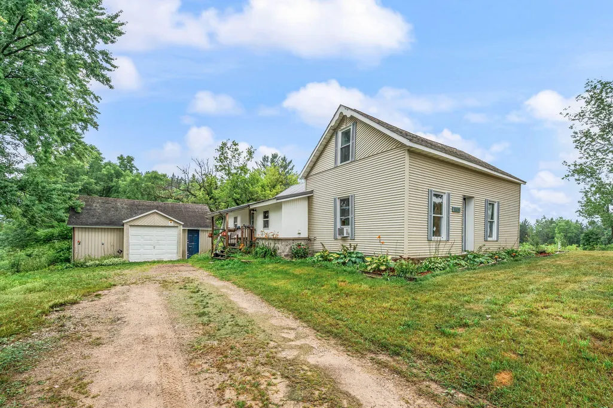
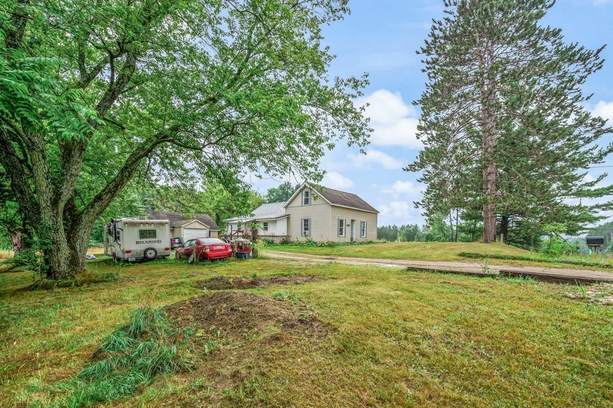
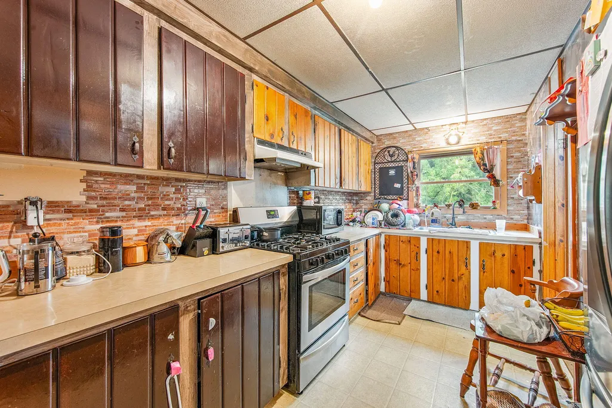
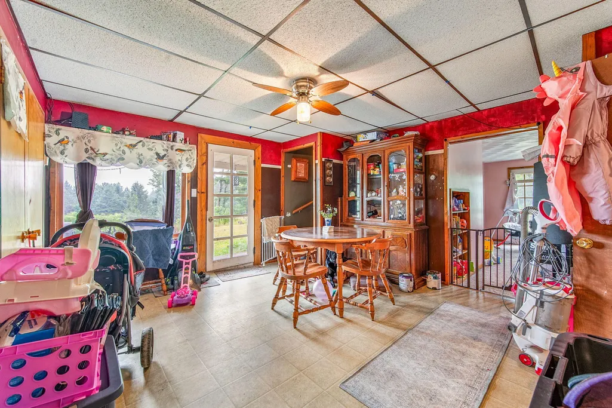
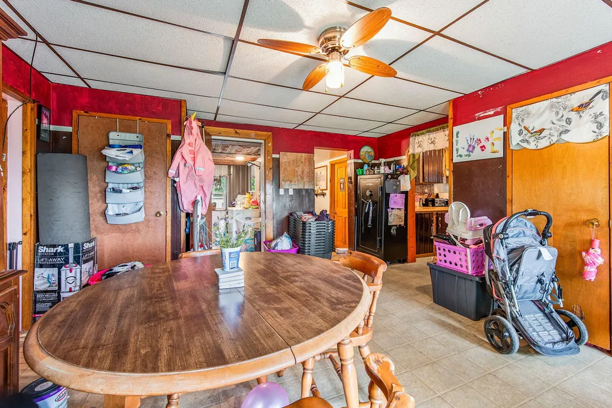
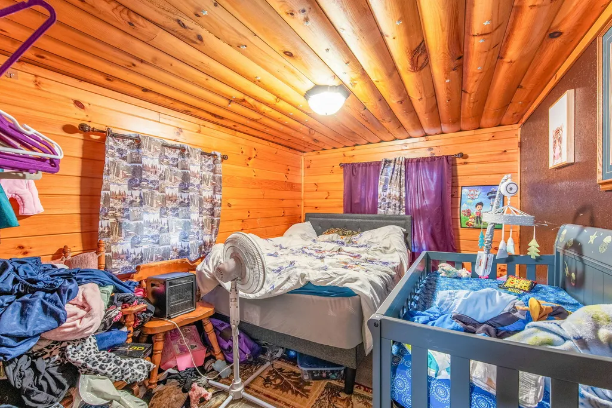
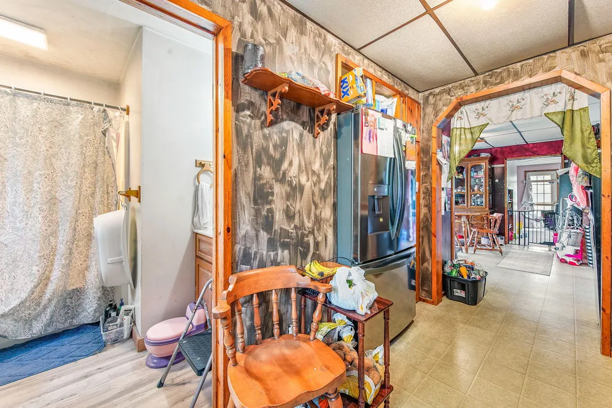
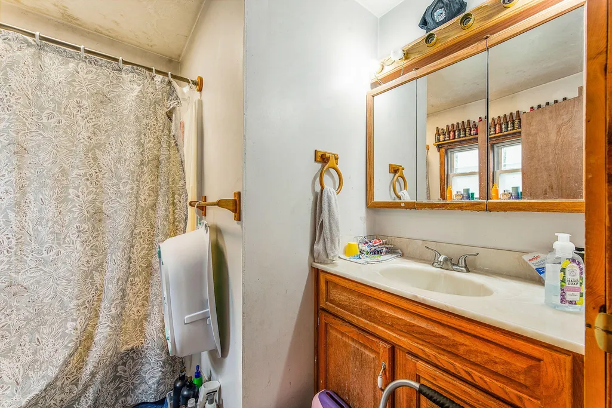
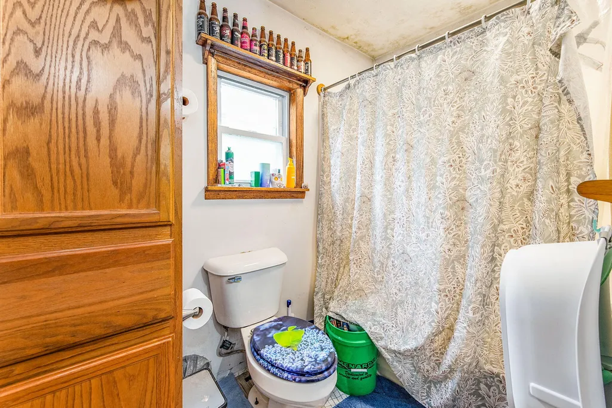
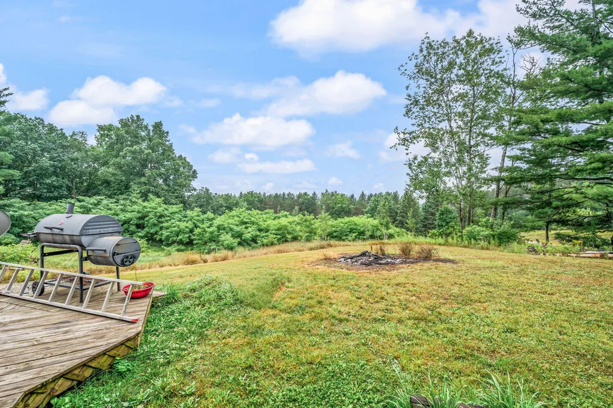
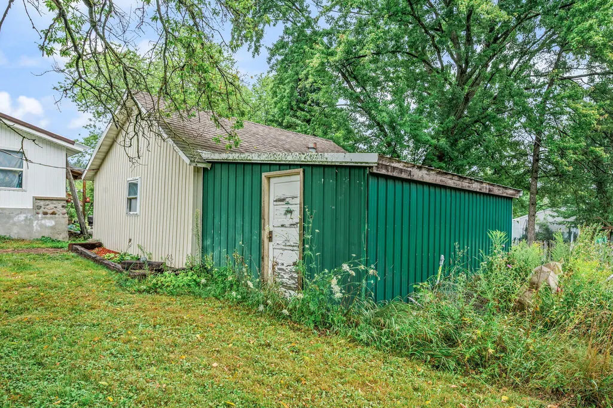
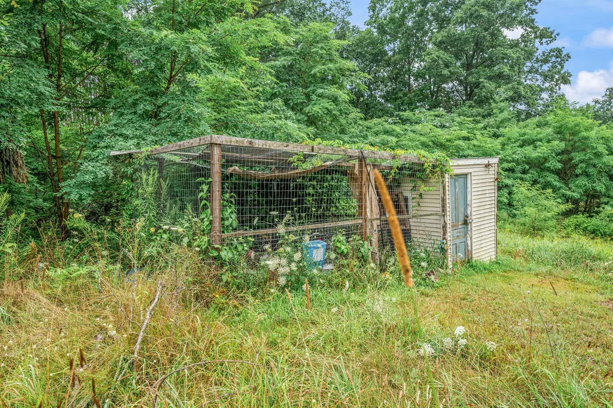
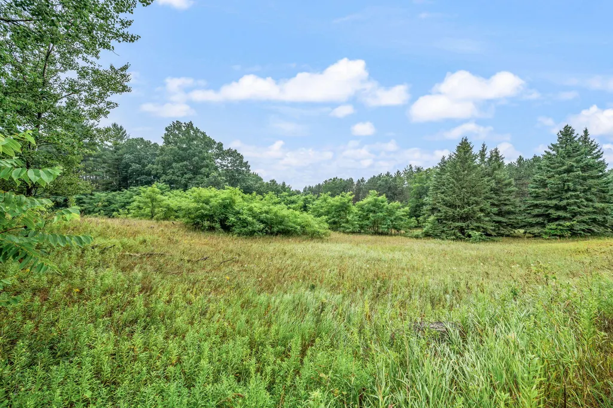
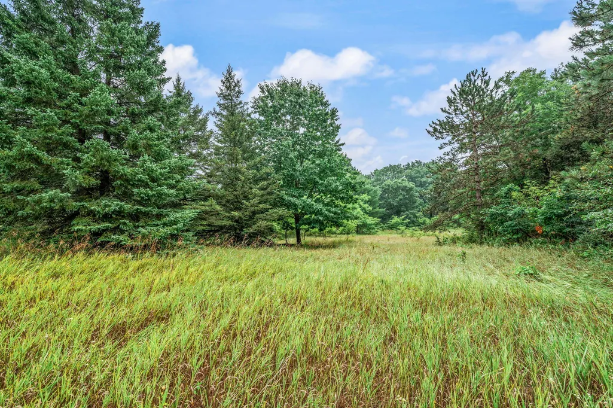
Welcome to the country! This sturdy home is set up on nearly 5 acres of rolling hills and trees, the perfect setting to raise a family, hobby farm, or get away from the noise of town. Just minutes from US HWY 10, commutable to Cadillac and Reed City, you are closer to where you shop and work than it feels! Come make this 4 bedrooms, 2 bathrooms, and almost 1500 square feet of finished area yours, and utilize the garage and shed just outsidxe of your door. Set up your tour!
| Price History | |
|---|---|
| 8/7/2026 | Listed $210,000 |
| 8/24/2026 | 10$190,000 |
General Features
| Sewer | Septic Tank |
|---|---|
| Heating | Forced Air,Outdoor Furnace |
| Utilities | Electricity Available |
| Possession | Close Plus 30 Days |
| Roof | Composition,Metal |
| HOA Fee | 0.0 |
| Garage Spaces | 1.0 |
| Architectural Style | Farmhouse,Traditional |
| Construction Materials | Vinyl Siding |
| Year Built | 1900 |
| Stories Count | 2 |
| Township | Osceola Twp |
| Property Subtype | Single Family Residence |
| Tax Year | 2026 |
| County | Osceola |
| New Construction | No |
| Property Type | Residential |
| HOA | No |
| Attached Garage | No |
| Garage Y/N | Yes |
| Total Rooms | 9 |
| Full Baths | 1 |
| Status | Active |
| City | Evart |
| High School District | Evart |
| Zoning Description | Res |
| Lot Size Units | Acres |
| Lot Size Square Feet | 139392.0 |
| Carport Y/N | No |
| Listing Terms | Cash,Conventional |
| Land Lease Y/N | No |
| Tax Annual Amount | 1462.0 |
| Home Warranty Y/N | No |
| Lease Renewal Y/N | No |
| Additional Parcels Y/N | No |
| Rent Control Y/N | No |
| Standard Status | Active |
| Tax Assessed Value | 50545 |
| MobileHomeRemainsYN | No |
| Legal Description | SEC 29 T18N R8W PT OF NE 1/4 OF NE 1/4 COM 250 FT W OF NE COR,TH S 340 FT,TH W 410 FT,TH N 340 FT TO N SEC LN,TH E TO POB 3.2A M/L |
| Senior Community | None |
Interior Features
| Interior Amenities | Ceiling Fan(s),LP Tank Rented |
|---|---|
| Basement | Michigan Basement |
| Flooring | Laminate |
| Heating Y/N | Yes |
| Fireplace Y/N | No |
| Half Baths | 1 |
| Laundry Features | Laundry Room,Main Level |
| Total Bedrooms | 4 |
| Below Grade Finished Area | 0.0 |
| Main Level Bedrooms | 2 |
| Total Baths | 2 |
Exterior Features
| Parking Features | Detached |
|---|---|
| Lot Features | Recreational,Rolling Hills |
| Water Source | Well |
| Lot Size Area | 3.2 |
| Spa | No |
| Building Area Total | 1200.0 |
| Lot Dimensions | 421x294x421x297 |
| Lot Size Acres | 3.2 |
| Road Surface Type | Unimproved |
| Waterfront Y/N | No |
| Crops Included Y/N | No |
| Horse Y/N | No |
| Irrigation Water Rights Y/N | No |
Amenities
- Foreclosure
- Views
- Short Sale
- New Construction
- Adult 55+
- Lease To Own
- No HOA Fees
- Furnished
- Primary On Main
- Air Conditioning
- Seller Finance
- Green
- Fixer Upper
- Horse
- Golf
- Fireplace
- Deck
- Garage
- Basement
- Pool
Property vs Single Family Average in 49631
Price
Taxes
Year Built
Visits
 Listing information is provided by Participants of the MichRIC MLS. IDX information is provided exclusively for personal, non-commercial use, and may not be used for any purpose other than to identify prospective properties consumers may be interested in purchasing. Information deemed reliable but not guaranteed. ©: MichRIC MLS. Last Update September 22, 2026 11:16 AM UTC
