







Address
828 Reunion Avenue, Fremont, MI
Price
$ 569,000
Property Attributes
- MLS#26038710
- TypeSingle Family
- Listing Status Active
- CountyNEWAYGO
- CityFremont
- AreaFremont
- NeighborhoodFremont
- Zip49412
- StyleMid-Century Modern,Ranch
- Year Built1979
- Taxes$ 6749
- Price$ 569,000
- Bedrooms3
- Full Bathrooms2
- Half Bathrooms0
- Sqr Footage2504
- Lot Size2.45 Acres
Data Source:
Michigan Regional Information Center (MICHRIC)
Property Description
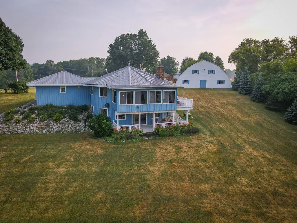
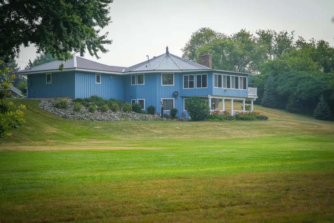
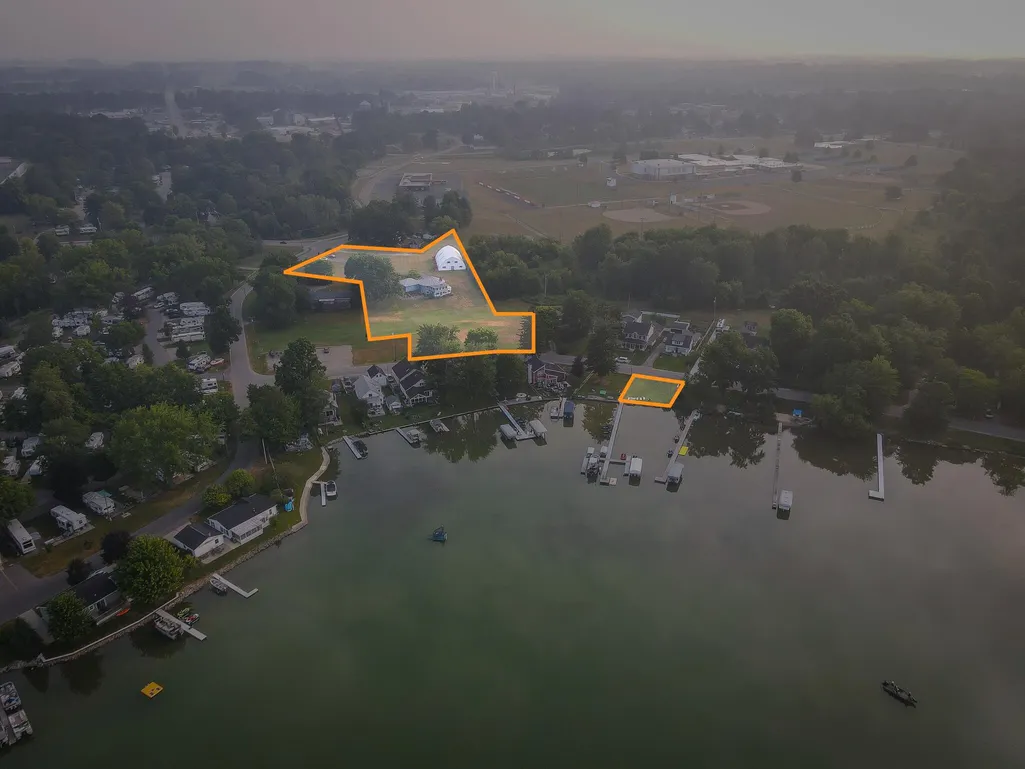
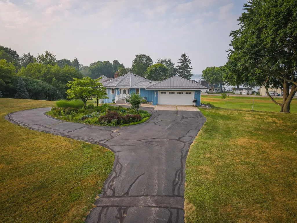
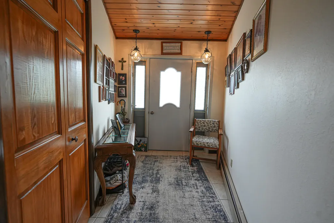
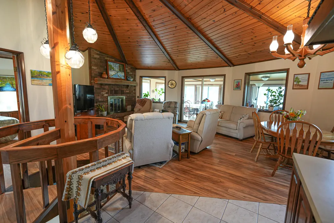
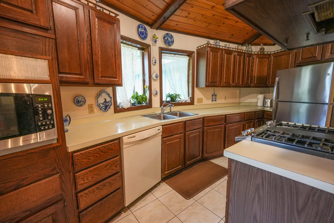
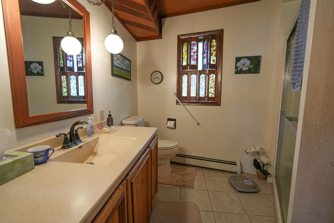
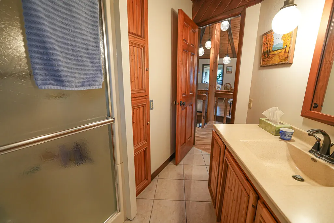
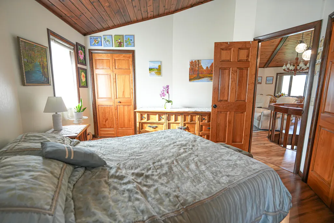
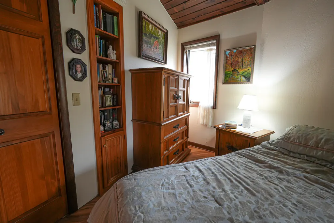
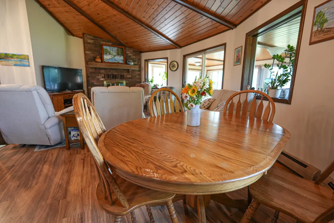
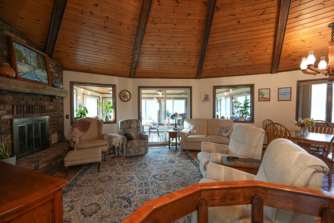
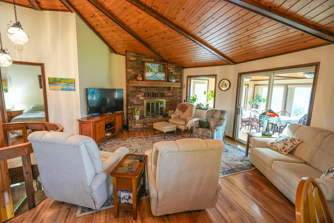
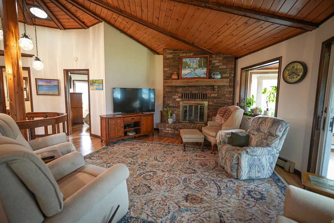
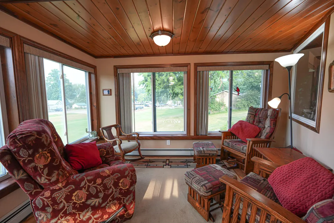
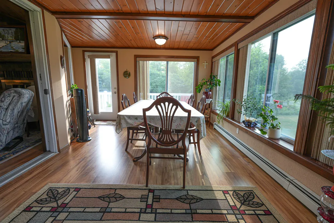
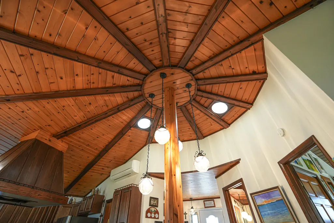
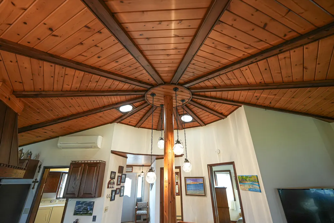
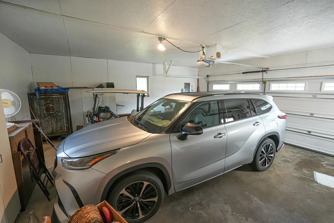
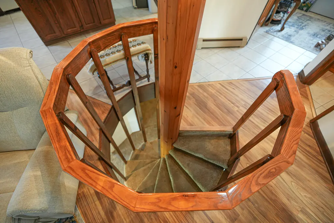
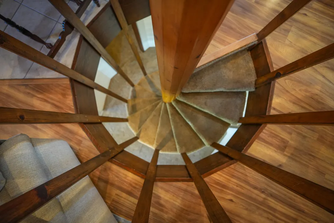
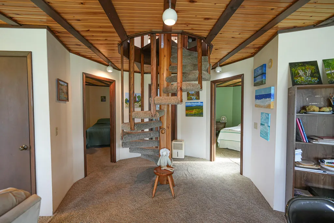
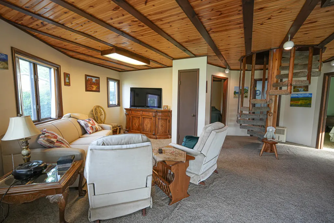
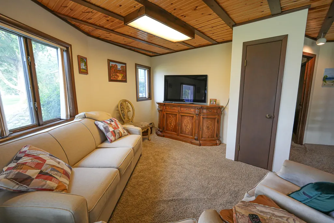
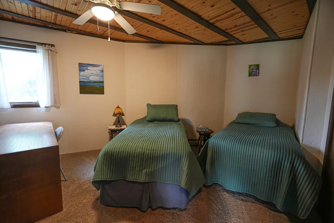
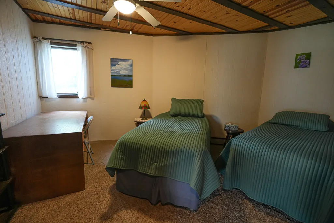
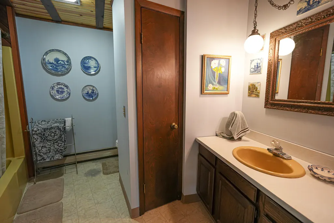
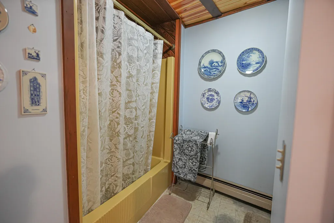
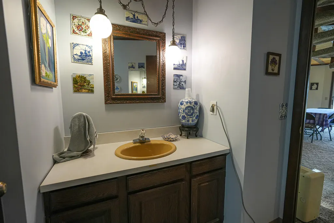
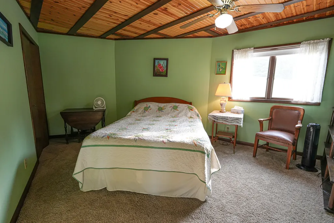
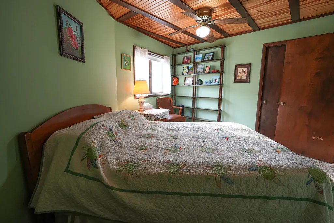
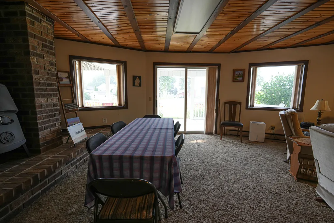
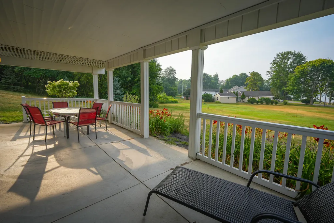
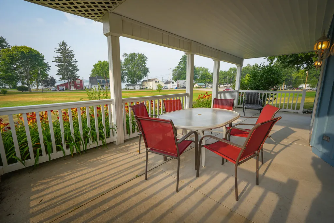
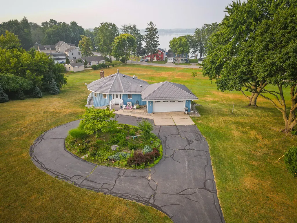
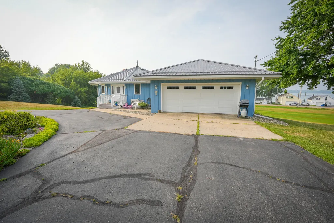
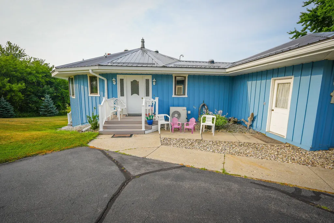
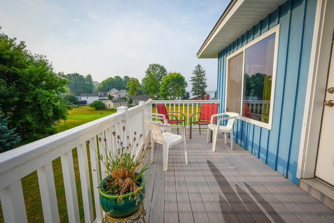
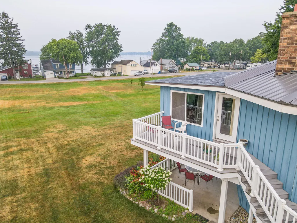
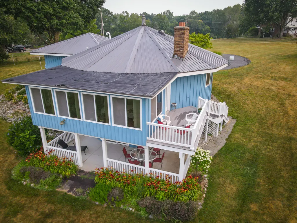
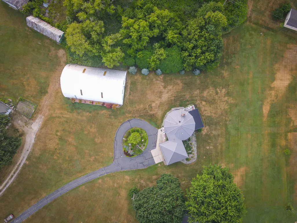
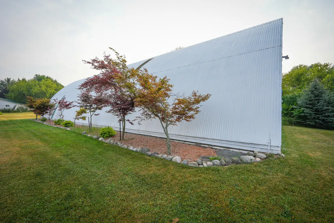
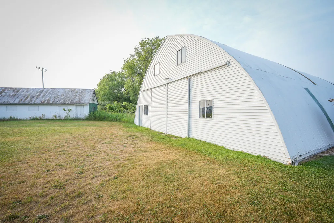
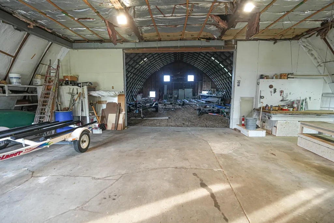
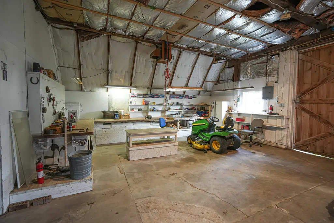
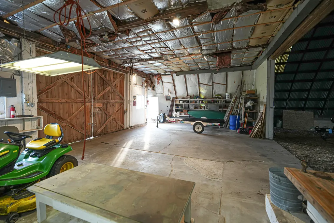
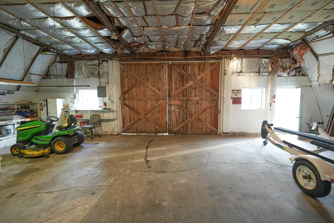
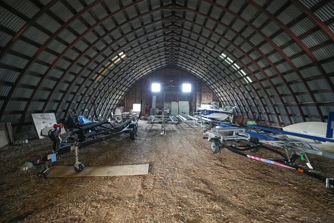
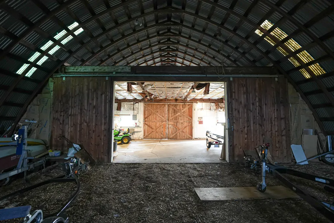
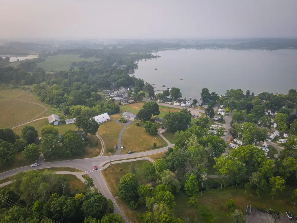
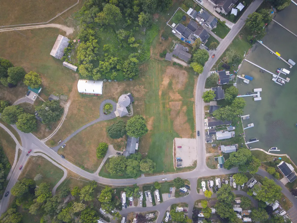
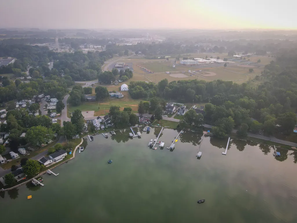
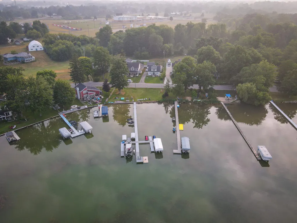
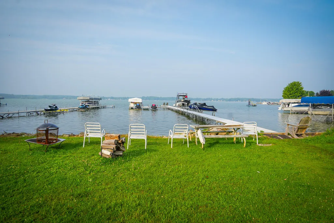
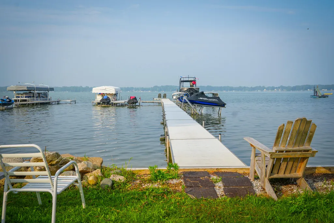
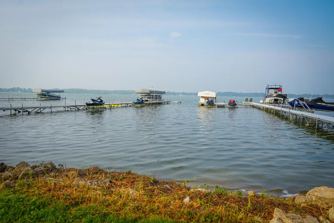
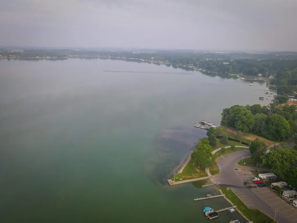
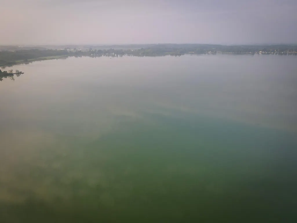
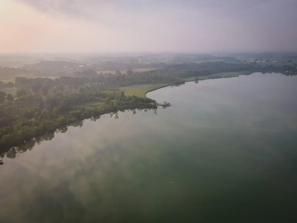
Architecturally distinctive and unlike anything else on Fremont Lake, this custom 14-sided home designed by renowned architect Ray Jansma offers a rare combination of privacy, character, and waterfront living. Set on 2.45 acres across five parcels, the property enjoys breathtaking elevated lake views and includes a separate, flat waterfront lot with 50 feet of private frontage on all-sports Fremont Lake. Inside, you'll find 2,504 finished square feet with 3 bedrooms and 2 bathrooms, highlighted by a spiral staircase, rich woodwork, and a meticulously maintained interior. Public utilities, nearby schools, and downtown Fremont are just minutes away. Enjoy boating, swimming, fishing, and relaxing from your private waterfront. The expansive 44x82 Quonset building provides exceptional space for boats, RVs, trailers, hobbies, or workshop needs while also offering potential income opportunities through storage rentals. An attached 2-stall garage completes the property. • Designed by renowned architect Ray Jansma with a distinctive 14-sided design. • Five parcels totaling approximately 2.45 acres are included in the sale. • Separate waterfront lot with 50 feet of frontage on all-sports Fremont Lake. • Elevated lake views from the home and flat, usable waterfront access. • Beautiful spiral staircase and custom woodwork throughout the home. • Spacious 44x82 Quonset building ideal for boat, RV, trailer, hobby, workshop, or additional storage needs, with potential rental income opportunities. • Public utilities. • Conveniently located near downtown Fremont, schools, shopping, dining, and medical facilities. • A rare opportunity combining architectural significance, acreage, lake frontage, and versatile outbuilding space.
| Price History | |
|---|---|
| 7/27/2026 | Listed $574,900 |
| 9/11/2026 | 2$569,000 |
General Features
| Sewer | Public |
|---|---|
| Heating | Ductless,Baseboard,Heat Pump,Hot Water,Radiant |
| Cooling | Ductless |
| Utilities | Phone Available,Natural Gas Available,Phone Connected,Natural Gas Connected |
| Possession | Close Plus 30 Days |
| Roof | Flat,Metal |
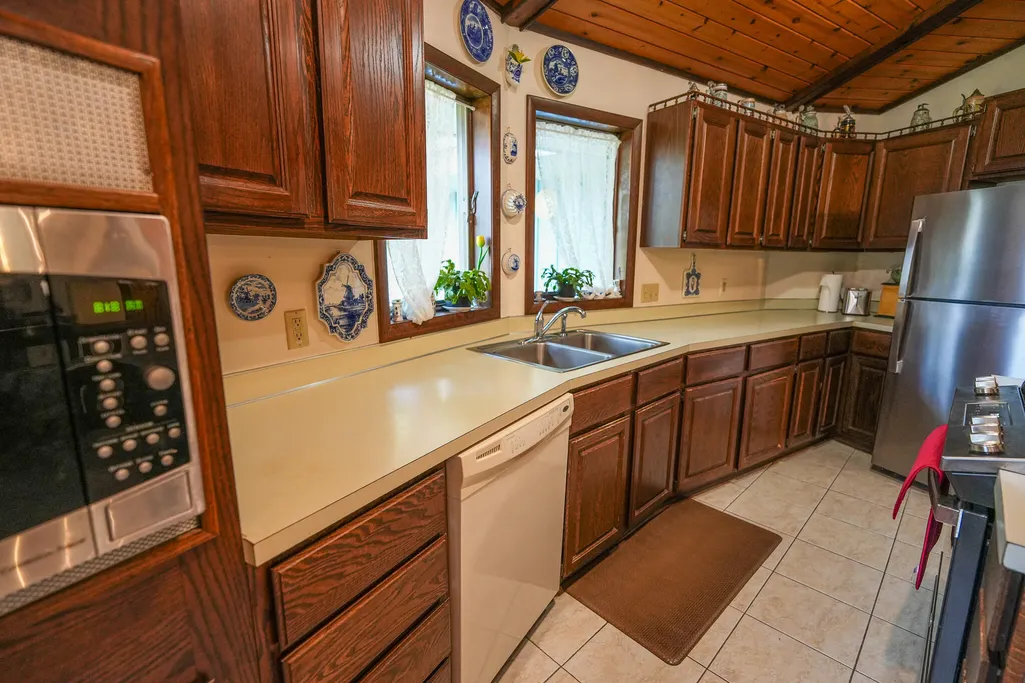
| Appliances | Humidifier,Dishwasher,Dryer,Microwave,Range,Refrigerator,Washer,Water Softener Owned |
| Garage Spaces | 2.0 |
| Architectural Style | Mid-Century Modern,Ranch,Other |
| Security Features | Smoke Detector(s) |
| Construction Materials | Vinyl Siding,Wood Siding |
| Year Built | 1979 |
| Stories Count | 2 |
| Township | Fremont |
| Property Subtype | Single Family Residence |
| Tax Year | 2025 |
| Ownership | Private Owned |
| Waterfront Features | Lake |
| County | Newaygo |
| New Construction | No |
| Property Type | Residential |
| Attached Garage | Yes |
| Garage Y/N | Yes |
| Total Rooms | 6 |
| Full Baths | 2 |
| Status | Active |
| Directions | From M-82 (W 56th St),north on Lakeview Dr,west on Reunion Ave to property. |
| City | Fremont |
| Body of Water | Fremont Lake |
| High School District | Fremont |
| Zoning Description | RES |
| Lot Size Units | Acres |
| Lot Size Square Feet | 63162.0 |
| Carport Y/N | No |
| Listing Terms | Cash,FHA,VA Loan,Rural Development,Conventional |
| Land Lease Y/N | No |
| Tax Annual Amount | 6749.0 |
| Home Warranty Y/N | No |
| Lease Renewal Y/N | No |
| Additional Parcels Y/N | No |
| Rent Control Y/N | No |
| Virtual Tour | https://www.propertypanorama.com/instaview/wmlar/26038710 |
| Standard Status | Active |
| Occupancy Type | Owner |
| Tax Assessed Value | 93758 |
| MobileHomeRemainsYN | No |
| Legal Description | COM AT NE COR LOT 1 LAKESIDE ADD TH S 213 FT TO SE COR SD LOT 1 S 84D 15'E ALG N'LY LN LAKESIDE ADD 133.22 FT N 18D 42 '20 |
| Senior Community | None |
Interior Features
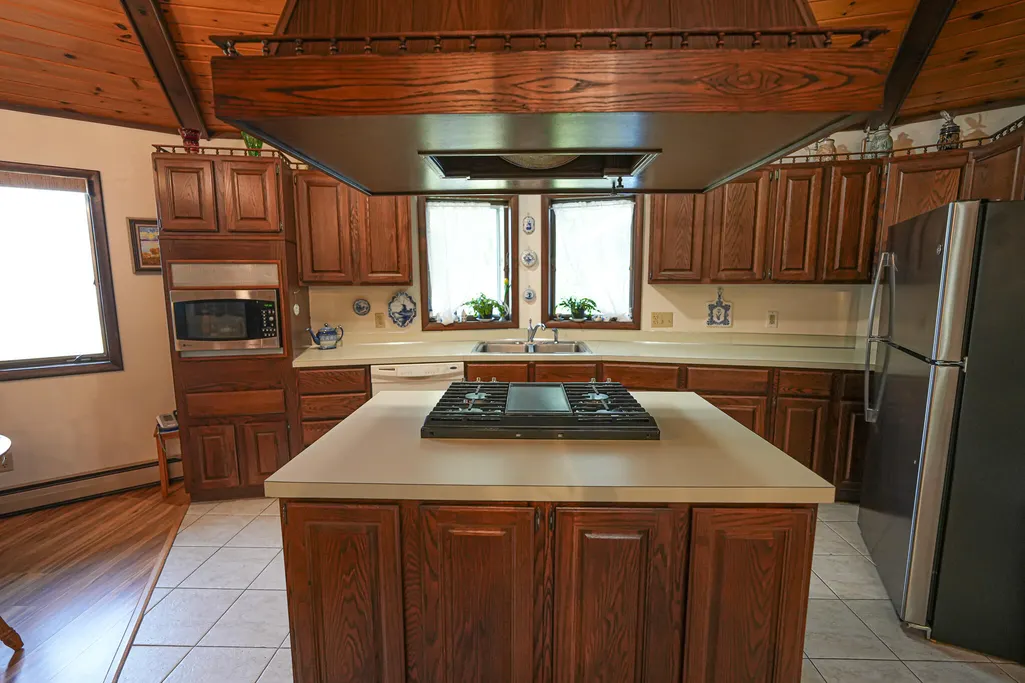
| Interior Amenities | Ceiling Fan(s),Garage Door Opener,Center Island |
|---|---|
| Basement | Walk-Out Access |
| Flooring | Carpet,Engineered Hardwood,Laminate,Other,Tile,Vinyl,Wood |
| Total Fireplaces | 2 |
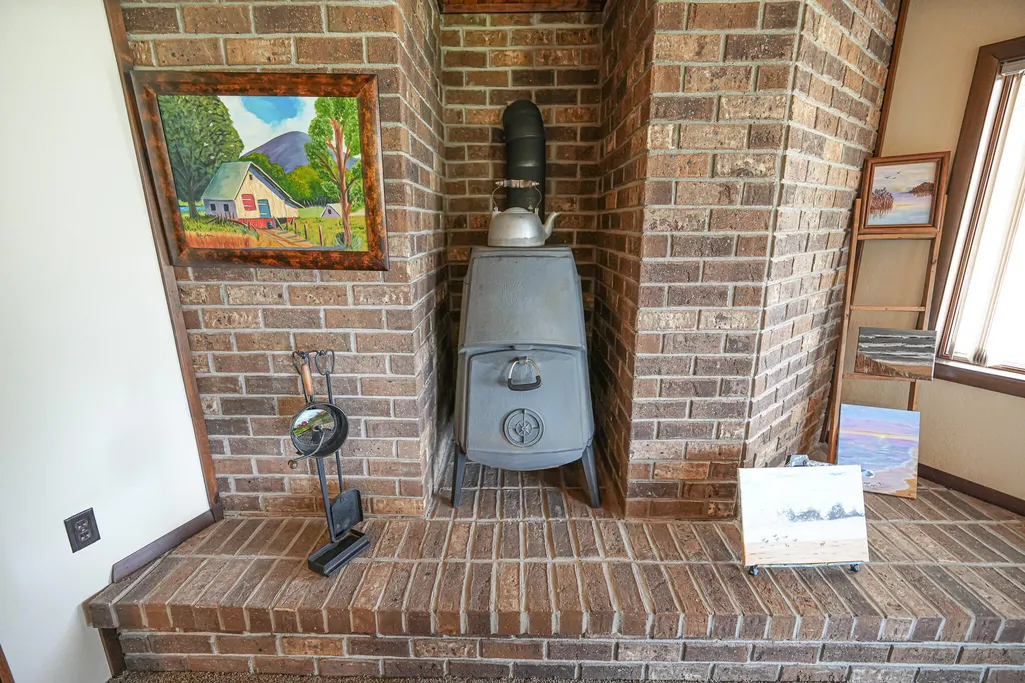
| Fireplace Features | Gas/Wood Stove,Living Room,Recreation Room,Wood Burning |
| Air Conditioning Y/N | Yes |
| Heating Y/N | Yes |
| Window Features | Skylight(s),Screens,Replacement,Insulated Windows |
| Fireplace Y/N | Yes |
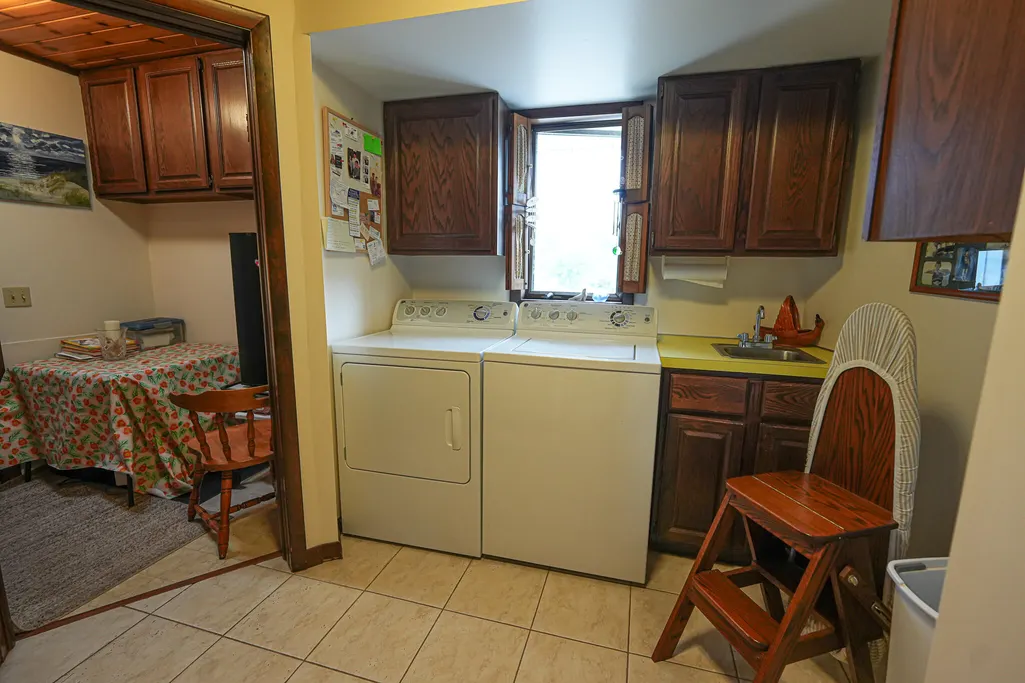
| Laundry Features | In Unit,Laundry Room,Main Level,Sink |
| Total Bedrooms | 3 |
| Below Grade Finished Area | 1089.0 |
| Main Level Bedrooms | 1 |
| Total Baths | 2 |
Exterior Features
| Exterior Amenities | Balcony,Other |
|---|---|
| Parking Features | Attached |
| Lot Features | Level,Recreational,Tillable,Rolling Hills,Adj to Public Land |
| Water Source | Public |
| Lot Size Area | 2.45 |
| Spa | No |
| Building Area Total | 1415.0 |
| Lot Dimensions | Irregular |
| Lot Size Acres | 2.45 |
| Road Surface Type | Paved |
| Waterfront Y/N | Yes |
| Other Equipment | Dehumidifier,Satellite Dish |
| Crops Included Y/N | No |
| Horse Y/N | No |
| Irrigation Water Rights Y/N | No |
| Dock | True |
| Private Frontage | True |
| View | True |
| All Sports | True |
Amenities
- Foreclosure
- Views
- Short Sale
- New Construction
- Adult 55+
- Lease To Own
- No HOA Fees
- Furnished
- Primary On Main
- Air Conditioning
- Seller Finance
- Green
- Fixer Upper
- Horse
- Golf
- Fireplace
- Deck
- Garage
- Basement
- Pool
Property vs Single Family Average in 49412
Price
Taxes
Year Built
Visits
 Listing information is provided by Participants of the MichRIC MLS. IDX information is provided exclusively for personal, non-commercial use, and may not be used for any purpose other than to identify prospective properties consumers may be interested in purchasing. Information deemed reliable but not guaranteed. ©: MichRIC MLS. Last Update September 21, 2026 6:13 PM UTC
