
Open House Sat, Sep 26th 12:00 PM - 2:00 PM





Address
3751 Teton Drive Sw, Hudsonville, MI
Price
$ 514,900
Property Attributes
- MLS#26037072
- TypeSingle Family
- Listing Status Active
- CountyOTTAWA
- CityHudsonville
- AreaGeorgetown Twp
- NeighborhoodGeorgetown Twp
- Zip49426
- StyleRanch
- Year Built2023
- Taxes$ 6990
- Price$ 514,900
- Bedrooms5
- Full Bathrooms3
- Half Bathrooms0
- Sqr Footage2418
- Lot Size0.26 Acres
Data Source:
Michigan Regional Information Center (MICHRIC)
Property Description
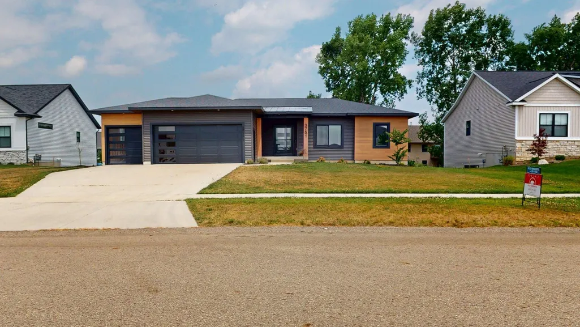
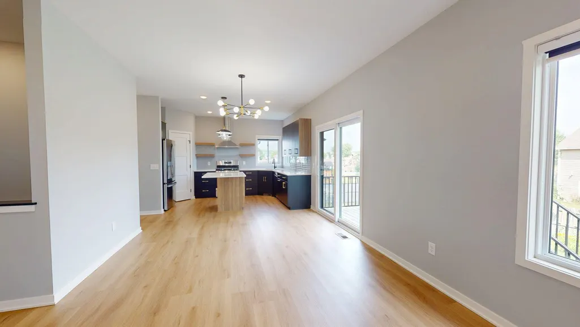
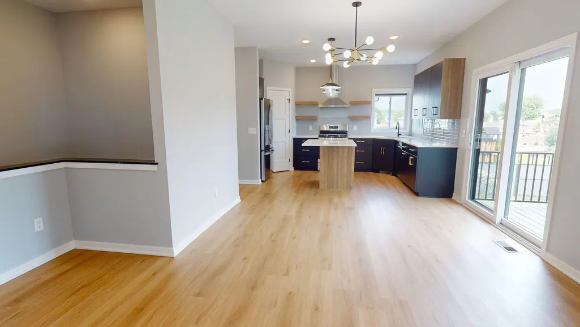
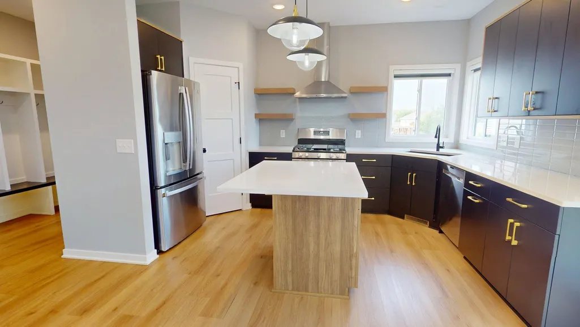
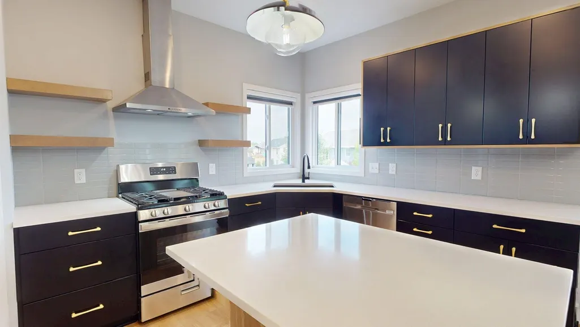
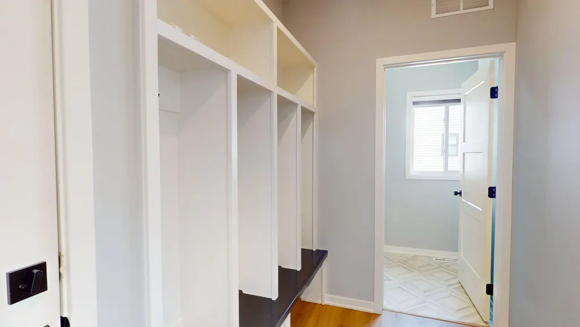
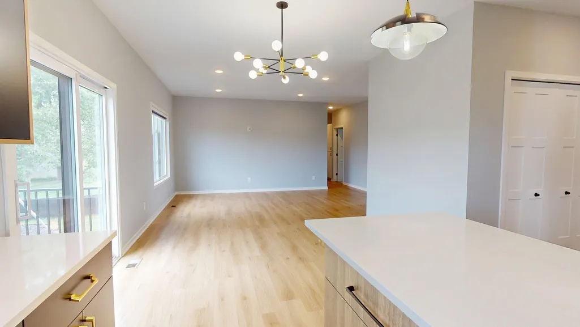
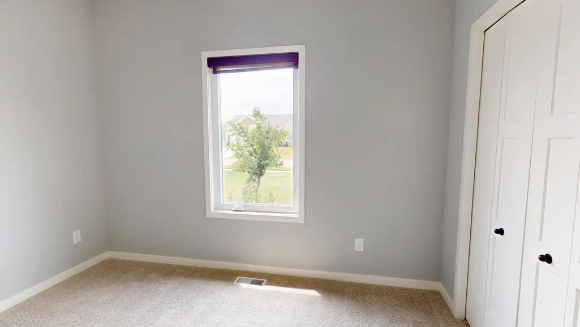
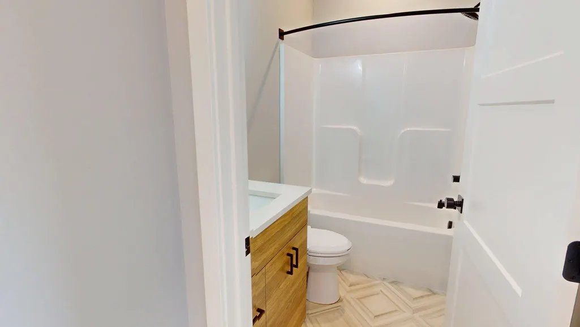
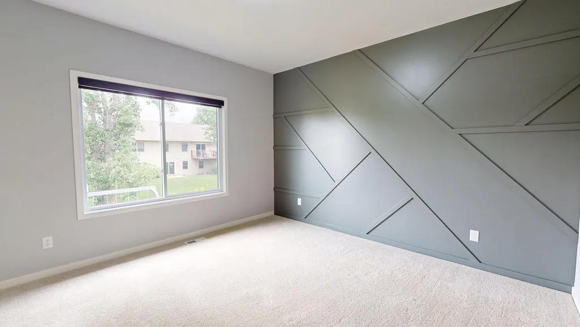
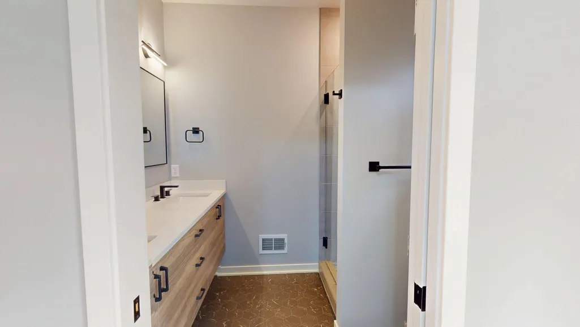
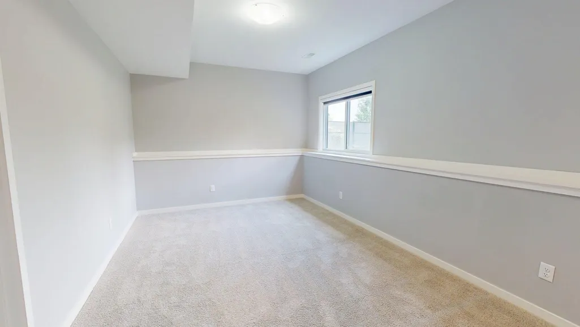
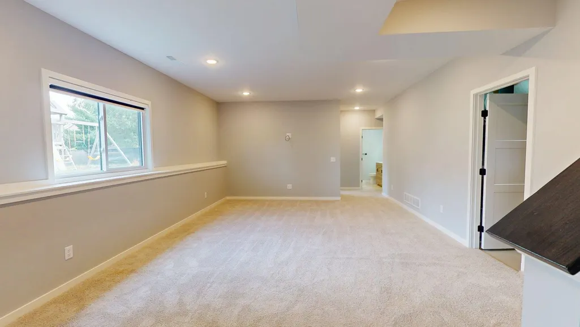
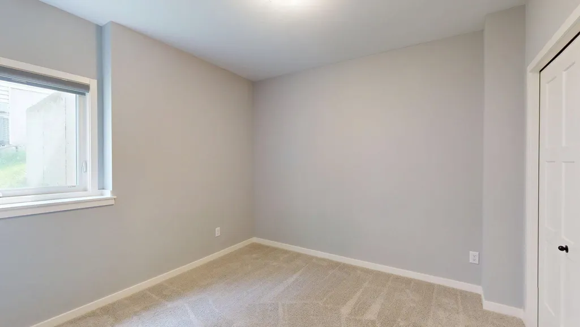
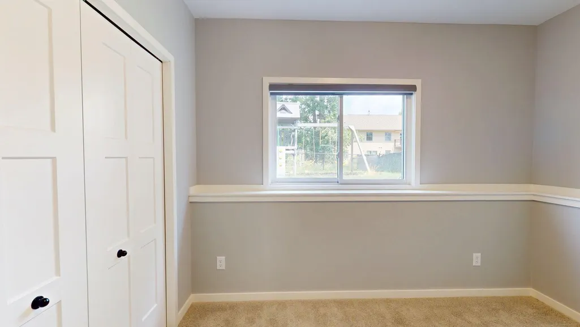
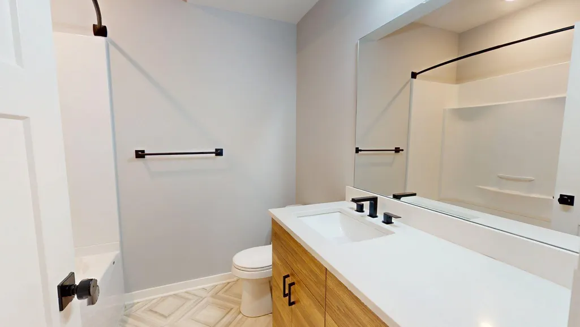
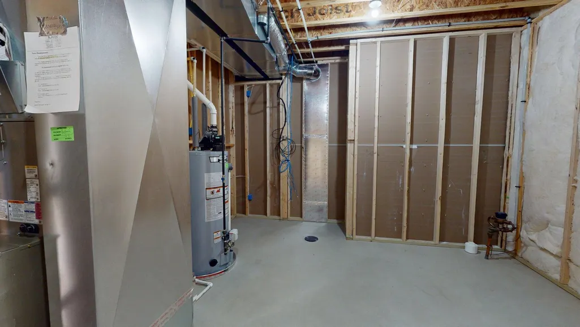
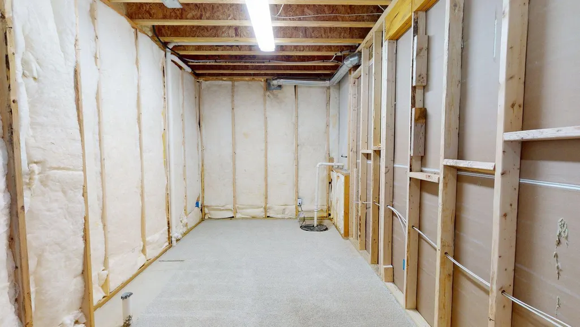
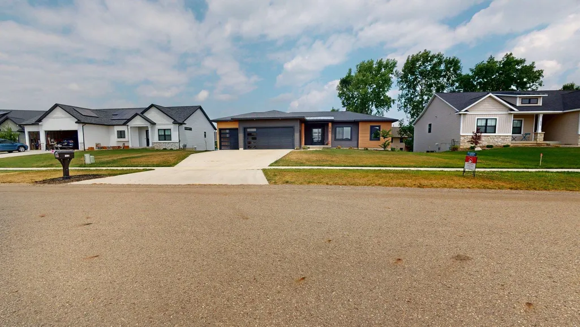
Welcome to this stunning modern ranch in the highly sought-after Hudsonville School District! Offering over 2,400 finished square feet, this beautifully designed home features 5 bedrooms, 3 full baths, and a spacious open-concept floor plan filled with natural light. The kitchen is finished with quartz countertops and flows seamlessly into the dining and living areas, creating the perfect space for entertaining or everyday living. The finished lower level provides additional living space with two bedrooms, a full bath, and a large family room. Step outside to the low-maintenance Trex deck with stairs leading to a fully fenced backyard complete with play equipment on a generous 85' x 135' lot. The striking modern exterior, oversized 3-stall garage, and premium finishes throughout make this home truly stand out. Conveniently located near schools, parks, shopping, and dining, this move-in-ready home offers the perfect blend of style, comfort, and function.
| Price History | |
|---|---|
| 7/19/2026 | Listed $535,000 |
| 9/11/2026 | 4$514,900 |
General Features
| Sewer | Public |
|---|---|
| Heating | Forced Air |
| Cooling | Central Air |
| Utilities | Natural Gas Connected |
| Possession | Close Of Escrow |
| Roof | Asphalt,Shingle |
| Appliances | Dishwasher,Disposal,Microwave,Range,Refrigerator |
| Garage Spaces | 3.0 |
| Architectural Style | Ranch |
| Construction Materials | Stone,Vinyl Siding,Other |
| Year Built | 2023 |
| Stories Count | 1 |
| Township | Georgetown Twp |
| Property Subtype | Single Family Residence |
| Tax Year | 2026 |
| Ownership | Private Owned |
| County | Ottawa |
| New Construction | No |
| Property Type | Residential |
| Attached Garage | Yes |
| Subdivision Name | Teton Farms |
| Garage Y/N | Yes |
| Total Rooms | 9 |
| Full Baths | 3 |
| Status | Active |
| Directions | 36th to Teton |
| City | Hudsonville |
| High School District | Hudsonville |
| Zoning Description | res |
| Lot Size Units | Acres |
| Lot Size Square Feet | 11663.0 |
| Carport Y/N | No |
| Listing Terms | Cash,VA Loan,Conventional |
| Land Lease Y/N | No |
| Tax Annual Amount | 6990.0 |
| Home Warranty Y/N | No |
| Lease Renewal Y/N | No |
| Additional Parcels Y/N | No |
| Rent Control Y/N | No |
| Builder Name | Brent DeYoung Builder |
| Standard Status | Active |
| Occupancy Type | Vacant |
| Tax Assessed Value | 244095 |
| MobileHomeRemainsYN | No |
| Legal Description | LOT 14. TETON FARM |
| Senior Community | None |
Interior Features
| Interior Amenities | Garage Door Opener,Pantry |
|---|---|
| Basement | Daylight |
| Flooring | Carpet,Laminate,Linoleum,Vinyl,Wood |
| Air Conditioning Y/N | Yes |
| Heating Y/N | Yes |
| Window Features | Screens,Window Treatments |
| Fireplace Y/N | No |
| Laundry Features | Gas Dryer Hookup,Laundry Room,Main Level,Washer Hookup |
| Total Bedrooms | 5 |
| Below Grade Finished Area | 0.0 |
| Main Level Bedrooms | 3 |
| Total Baths | 3 |
| Pantry | True |
Exterior Features
| Exterior Amenities | Play Equipment |
|---|---|
| Parking Features | Garage Faces Front,Garage Door Opener,Attached |
| Lot Features | Sidewalk |
| Water Source | Public |
| Lot Size Area | 0.26 |
| Spa | No |
| Building Area Total | 1421.0 |
| Lot Dimensions | 85 x 135 |
| Lot Size Acres | 0.26 |
| Road Surface Type | Paved |
| Waterfront Y/N | No |
| Crops Included Y/N | No |
| Horse Y/N | No |
| Irrigation Water Rights Y/N | No |
Amenities
- Foreclosure
- Views
- Short Sale
- New Construction
- Adult 55+
- Lease To Own
- No HOA Fees
- Furnished
- Primary On Main
- Air Conditioning
- Seller Finance
- Green
- Fixer Upper
- Horse
- Golf
- Fireplace
- Deck
- Garage
- Basement
- Pool
Property vs Single Family Average in 49426
Price
Taxes
Year Built
 Listing information is provided by Participants of the MichRIC MLS. IDX information is provided exclusively for personal, non-commercial use, and may not be used for any purpose other than to identify prospective properties consumers may be interested in purchasing. Information deemed reliable but not guaranteed. ©: MichRIC MLS. Last Update September 23, 2026 4:26 PM UTC
