












Address
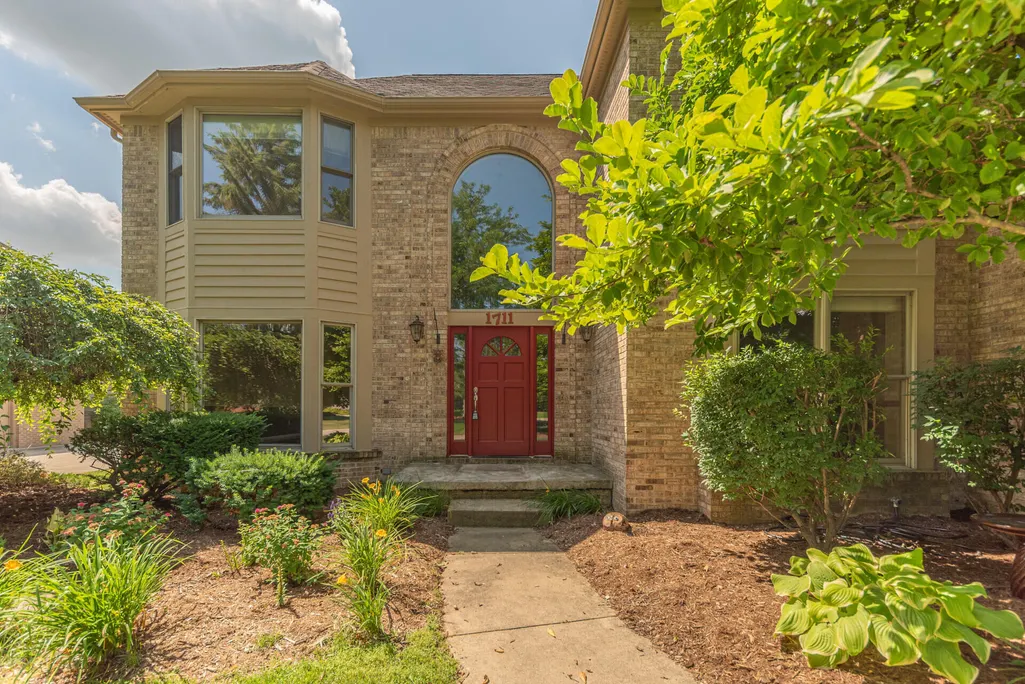
1711 Cypress Pointe Court, Ann Arbor, MI
Price
$ 750,000
Property Attributes
- MLS#26034596
- TypeSingle Family
- Listing Status Active
- CountyWASHTENAW
- CityAnn Arbor
- AreaPittsfield Charter Twp
- NeighborhoodPittsfield Charter Twp
- Zip48108
- StyleContemporary,Traditional
- Year Built1992
- Taxes$ 11374
- Price$ 750,000
- Bedrooms4
- Full Bathrooms2
- Half Bathrooms1
- Sqr Footage2858
- Lot Size0.37 Acres
Data Source:
Michigan Regional Information Center (MICHRIC)
Property Description
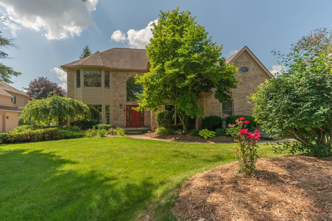
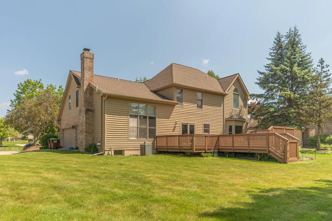
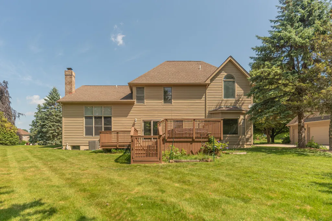
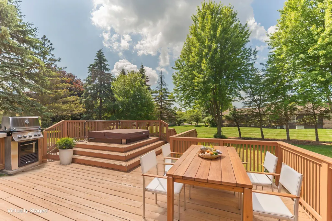
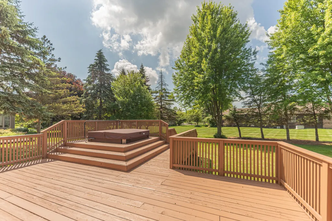
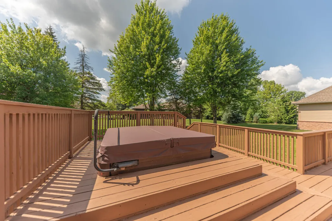
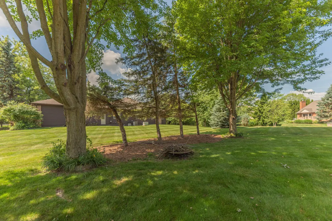
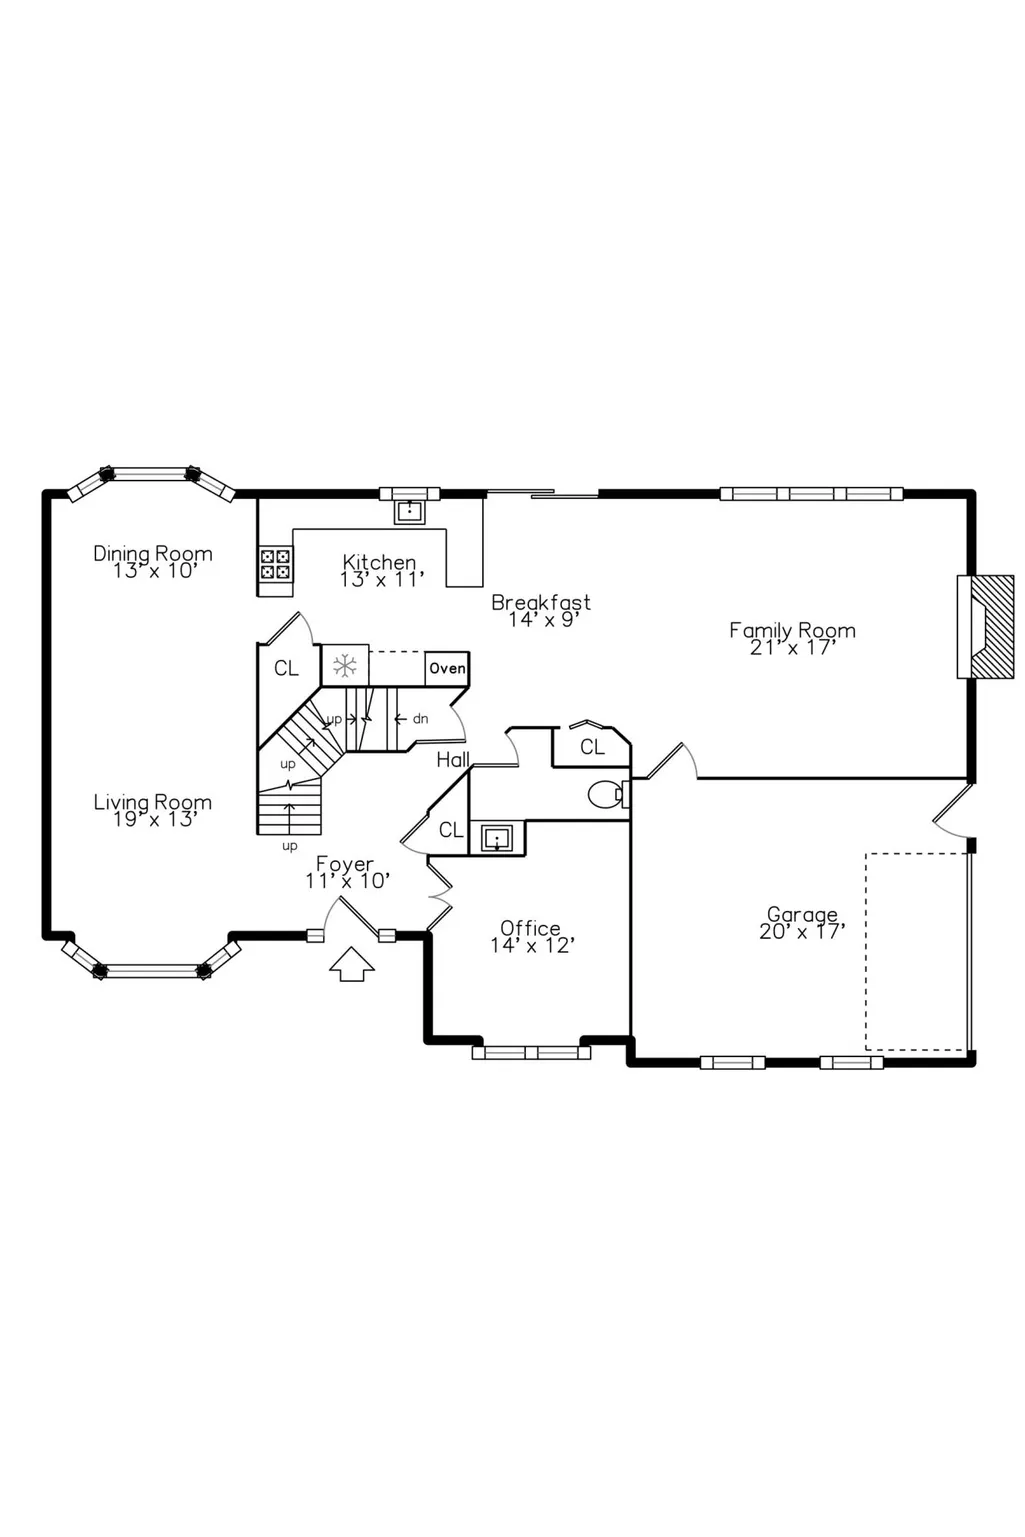
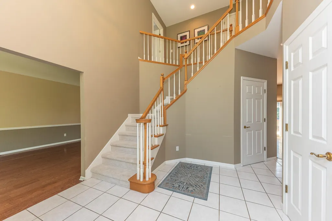
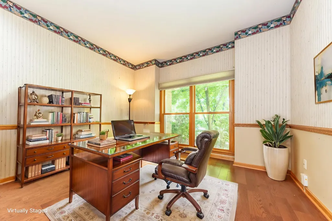
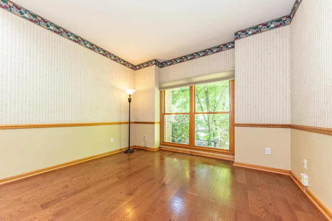
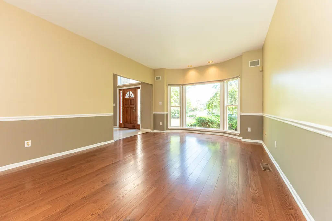
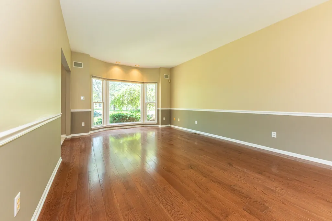
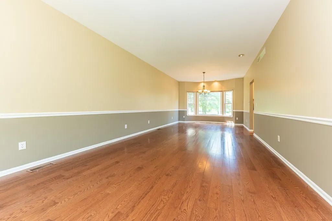
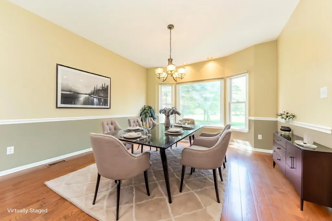
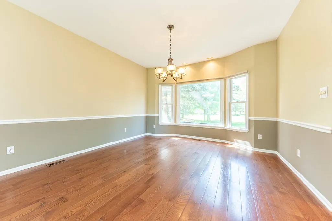
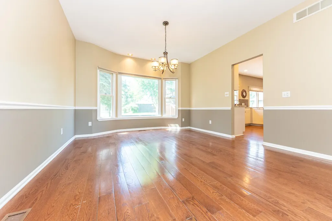
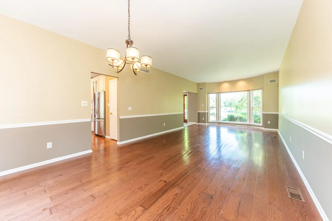
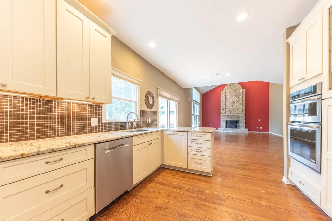
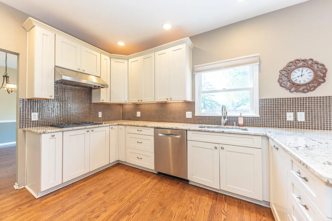
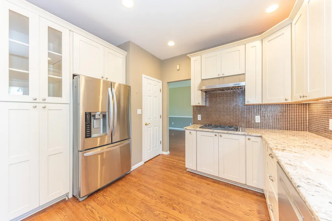
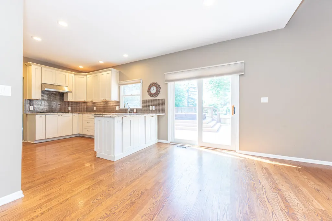
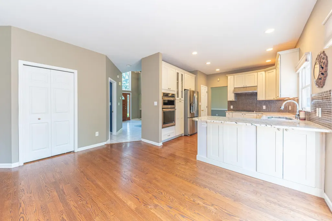
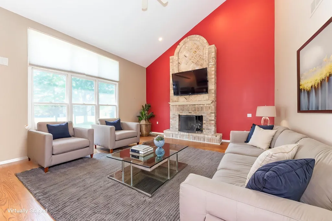
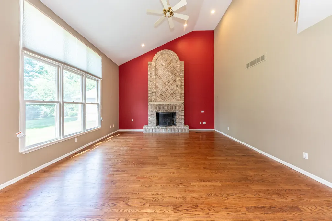
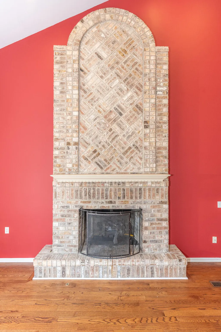
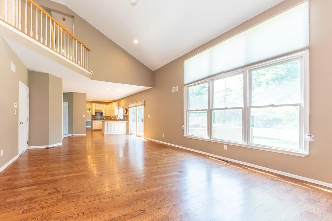
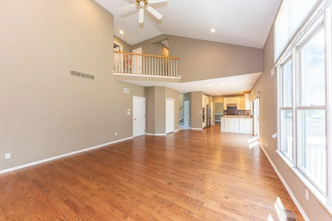
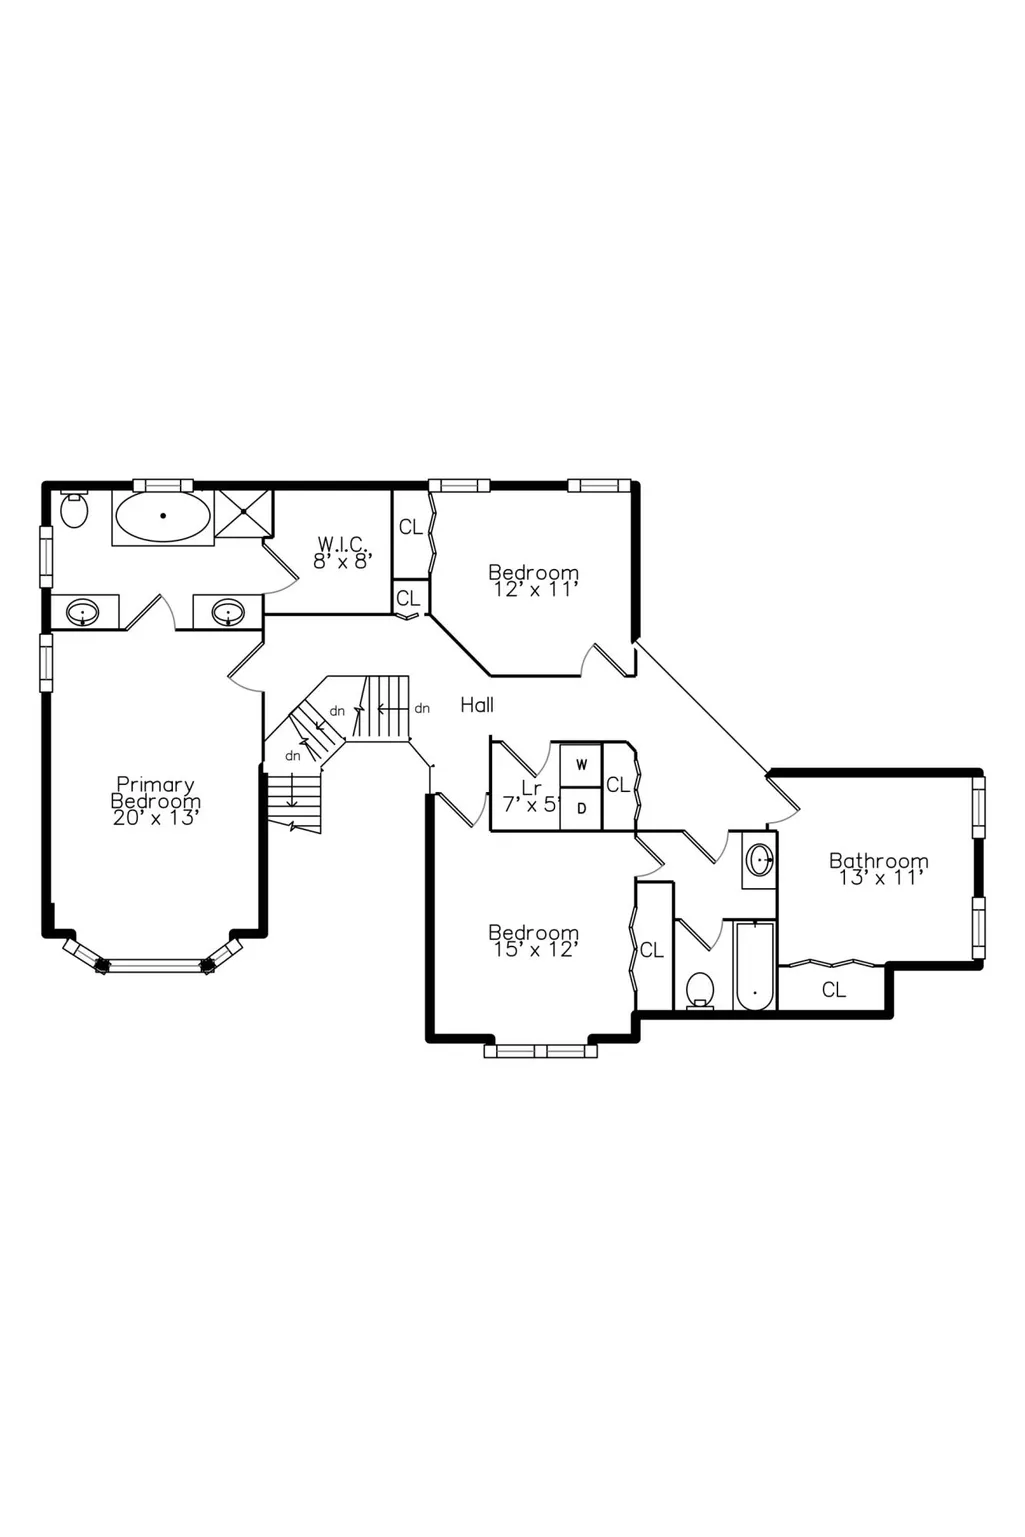
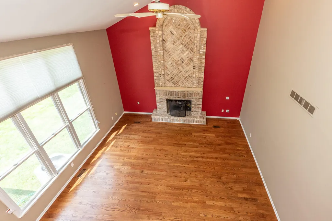
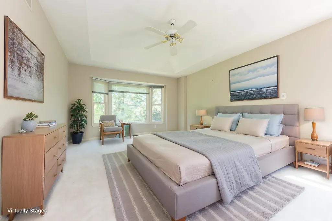
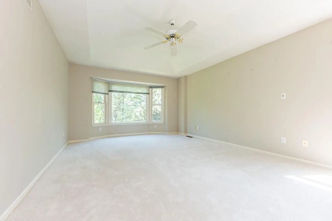
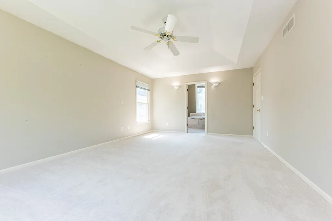
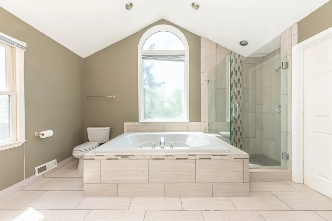
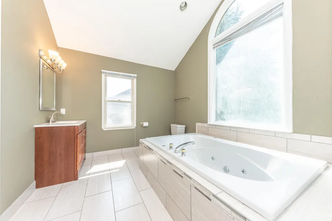
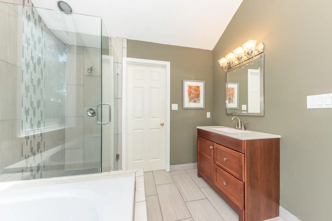
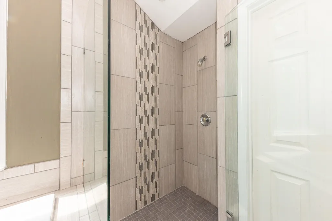
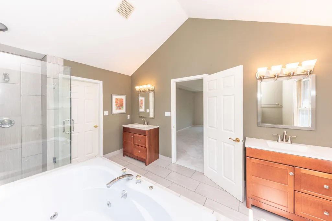
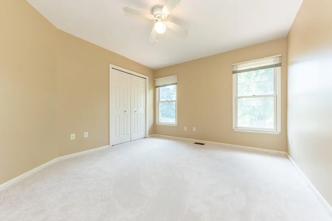
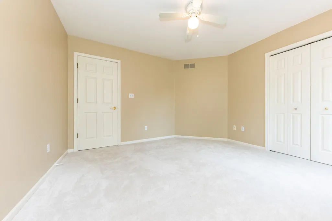
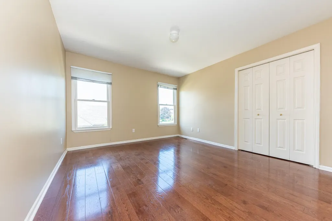
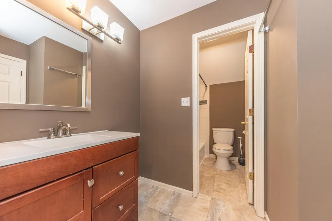
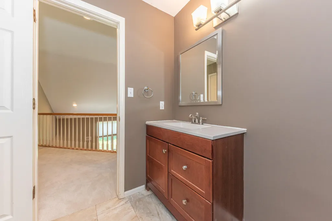
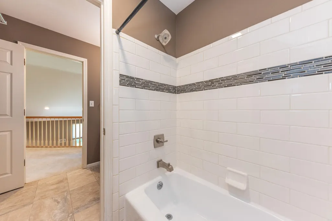
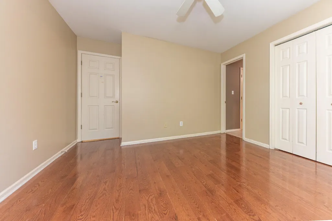
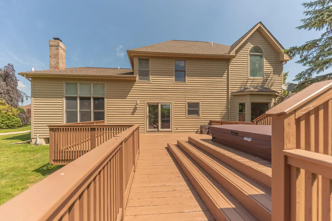
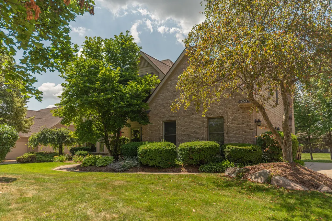
Highly sought-after Stonebridge Estates colonial on a private cul-de-sac with peaceful tree-lined setting. A dramatic 2-story foyer welcomes you into this spacious floor plan featuring hardwood floors through most of the main level. The impressive family room offers a soaring vaulted ceiling and brick-surround fireplace, while the main-level office with built-ins is ideal for working from home. The updated kitchen features granite counters, stainless steel appliances, abundant cabinetry, and opens seamlessly to the nook & family room. Spacious living and dining rooms with bay windows provide excellent entertaining space. Step outside to a freshly painted deck with built-in hot tub overlooking the tranquil park-like backyard. Upstairs, the primary suite features a bay window, walk-in closet and private bath with dual vanities, fully tiled shower & separate spa tub. Three additional generously sized bedrooms, a 2nd full bath and convenient 2nd-floor laundry complete the upper level. The basement is plumbed for a future full bath and offers abundant storage along with potential for additional finished living & recreation space. Residents enjoy access to Stonebridge amenities including tennis courts, beach and playground areas. Ideally located just minutes from Ann Arbor and Saline, with easy access to shopping, dining, and I-94, this is a wonderful opportunity to enjoy one of the area's most sought-after communities and lower Pittsfield Township property taxes.
| Elementary School | Middle School | High School |
|---|---|---|
| Pattengill Elementary School | Tappan Middle School | Pioneer High School |
| Price History | |
|---|---|
| 7/8/2026 | Listed $750,000 |
General Features
| Sewer | Public |
|---|---|
| Heating | Forced Air |
| Cooling | Central Air |
| Utilities | Phone Connected,Natural Gas Connected,Cable Connected,High-Speed Internet |
| Possession | Close Of Escrow |
| Roof | Asphalt,Shingle |
| Appliances | Humidifier,Built-In Electric Oven,Cooktop,Dishwasher,Disposal,Double Oven,Dryer,Microwave,Oven,Range,Refrigerator,Washer |
| HOA Fee | 1350.0 |
| Garage Spaces | 2.0 |
| Association Fee Includes | Other |
| Architectural Style | Contemporary,Traditional |
| Security Features | Smoke Detector(s) |
| Construction Materials | Brick,Wood Siding |
| Year Built | 1992 |
| Stories Count | 2 |
| Township | Pittsfield Charter Twp |
| Property Subtype | Single Family Residence |
| Tax Year | 2025 |
| Ownership | Private Owned |
| Waterfront Features | Pond |
| Assoc Fee Paid Per | Annually |
| County | Washtenaw |
| New Construction | No |
| Property Type | Residential |
| HOA | Yes |
| Attached Garage | Yes |
| Garage Y/N | Yes |
| Total Rooms | 9 |
| Full Baths | 2 |
| Status | Active |
| Directions | Lohr Rd,Turn left on Stonebridge Drive S then 1st right onto Cypress Pointe |
| City | Ann Arbor |
| Body of Water | Private Pond |
| High School District | Ann Arbor |
| Zoning Description | PUD |
| Lot Size Units | Acres |
| Lot Size Square Feet | 16117.0 |
| Carport Y/N | No |
| Listing Terms | Cash,Conventional |
| Land Lease Y/N | No |
| Tax Annual Amount | 11374.0 |
| Home Warranty Y/N | No |
| Lease Renewal Y/N | No |
| Additional Parcels Y/N | No |
| Rent Control Y/N | No |
| Virtual Tour | https://www.smartfloorplan.com/mi/v512335/player.pl |
| Standard Status | Active |
| Tax Assessed Value | 288222 |
| MobileHomeRemainsYN | No |
| Legal Description | MD L 2542 P 1 ****FROM 1218400001 10/29/91 UNIT 21,STONEBRIDGE ESTATES CONDO |
| Senior Community | None |
Interior Features
| Interior Amenities | Ceiling Fan(s),Garage Door Opener,Hot Tub Spa |
|---|---|
| Basement | Full |
| Flooring | Carpet,Tile,Vinyl,Wood |
| Total Fireplaces | 1 |
| Fireplace Features | Family Room,Gas Log |
| Air Conditioning Y/N | Yes |
| Heating Y/N | Yes |
| Window Features | Screens,Window Treatments |
| Fireplace Y/N | Yes |
| Half Baths | 1 |
| Laundry Features | Electric Dryer Hookup,Laundry Room,Upper Level,Washer Hookup |
| Total Bedrooms | 4 |
| Below Grade Finished Area | 0.0 |
| Total Baths | 3 |
Exterior Features
| Parking Features | Garage Faces Side,Garage Door Opener,Attached |
|---|---|
| Lot Features | Site Condo |
| Water Source | Public |
| Lot Size Area | 0.37 |
| Spa | No |
| Building Area Total | 2858.0 |
| Lot Dimensions | 95x188 |
| Lot Size Acres | 0.37 |
| Road Surface Type | Paved |
| Waterfront Y/N | No |
| Road Frontage Type | Private Road |
| Other Equipment | Satellite Dish |
| Crops Included Y/N | No |
| Horse Y/N | No |
| Irrigation Water Rights Y/N | No |
Amenities
- Foreclosure
- Views
- Short Sale
- New Construction
- Adult 55+
- Lease To Own
- No HOA Fees
- Furnished
- Primary On Main
- Air Conditioning
- Seller Finance
- Green
- Fixer Upper
- Horse
- Golf
- Fireplace
- Deck
- Garage
- Basement
- Pool
Property vs Single Family Average in 48108
Price
Taxes
Year Built
Visits
 Listing information is provided by Participants of the MichRIC MLS. IDX information is provided exclusively for personal, non-commercial use, and may not be used for any purpose other than to identify prospective properties consumers may be interested in purchasing. Information deemed reliable but not guaranteed. ©: MichRIC MLS. Last Update September 22, 2026 11:16 AM UTC
