
Open House Thu, Sep 24th 3:00 PM - 5:00 PM









Address
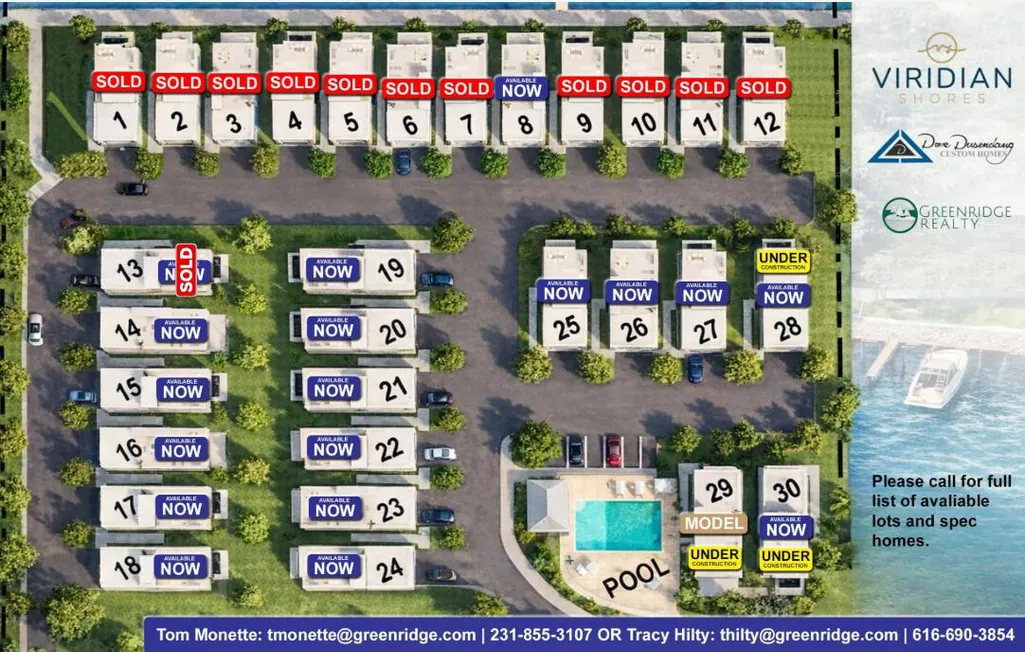
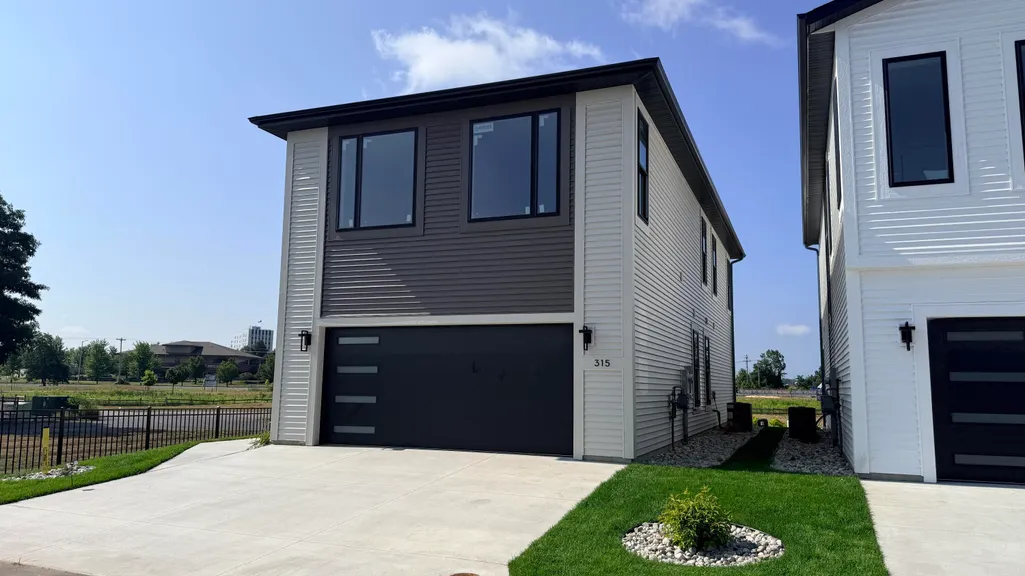
315 Edison Court # 30, Muskegon, MI
Price
$ 575,000
Property Attributes
- MLS#26010492
- TypeSingle Family
- Listing Status Active
- CountyMUSKEGON
- CityMuskegon
- AreaMuskegon City
- NeighborhoodMuskegon City
- Zip49440
- StyleContemporary
- Year Built2026
- Taxes$ 1013
- Price$ 575,000
- Bedrooms4
- Full Bathrooms2
- Half Bathrooms1
- Sqr Footage1876
Data Source:
Michigan Regional Information Center (MICHRIC)
Property Description
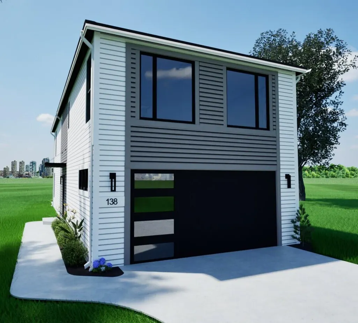
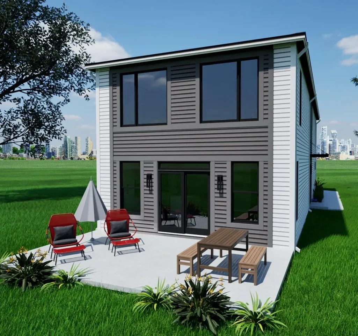
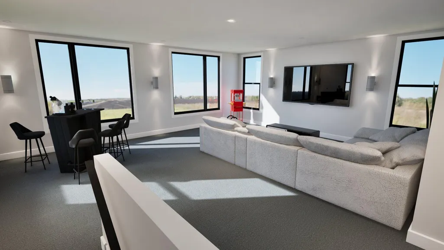
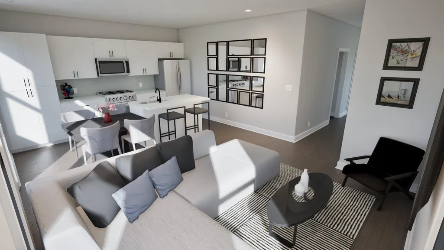
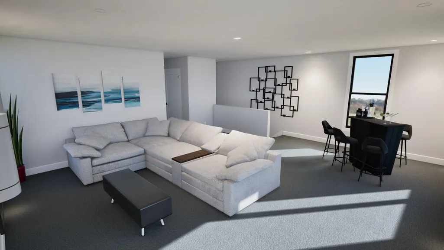
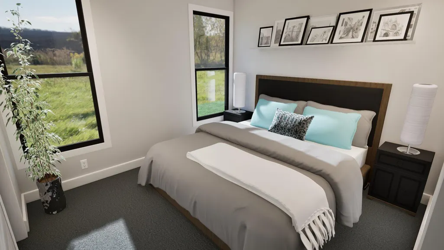
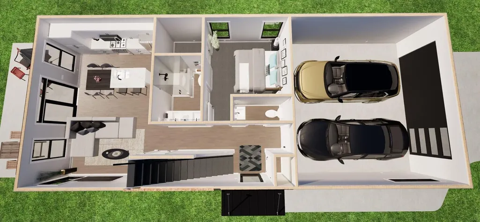
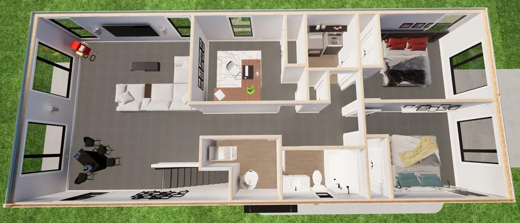
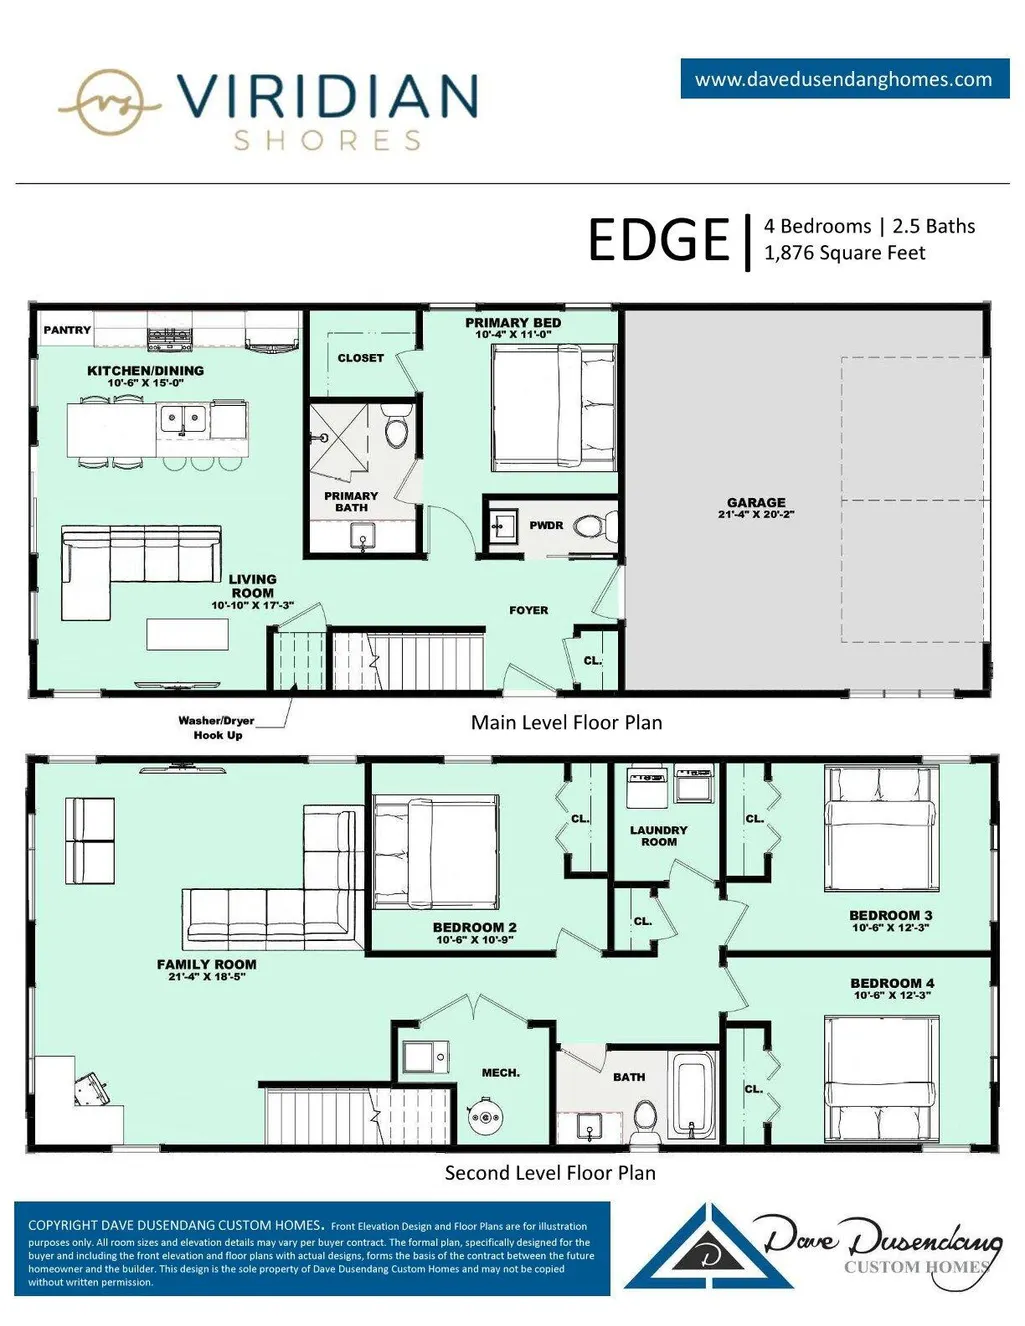
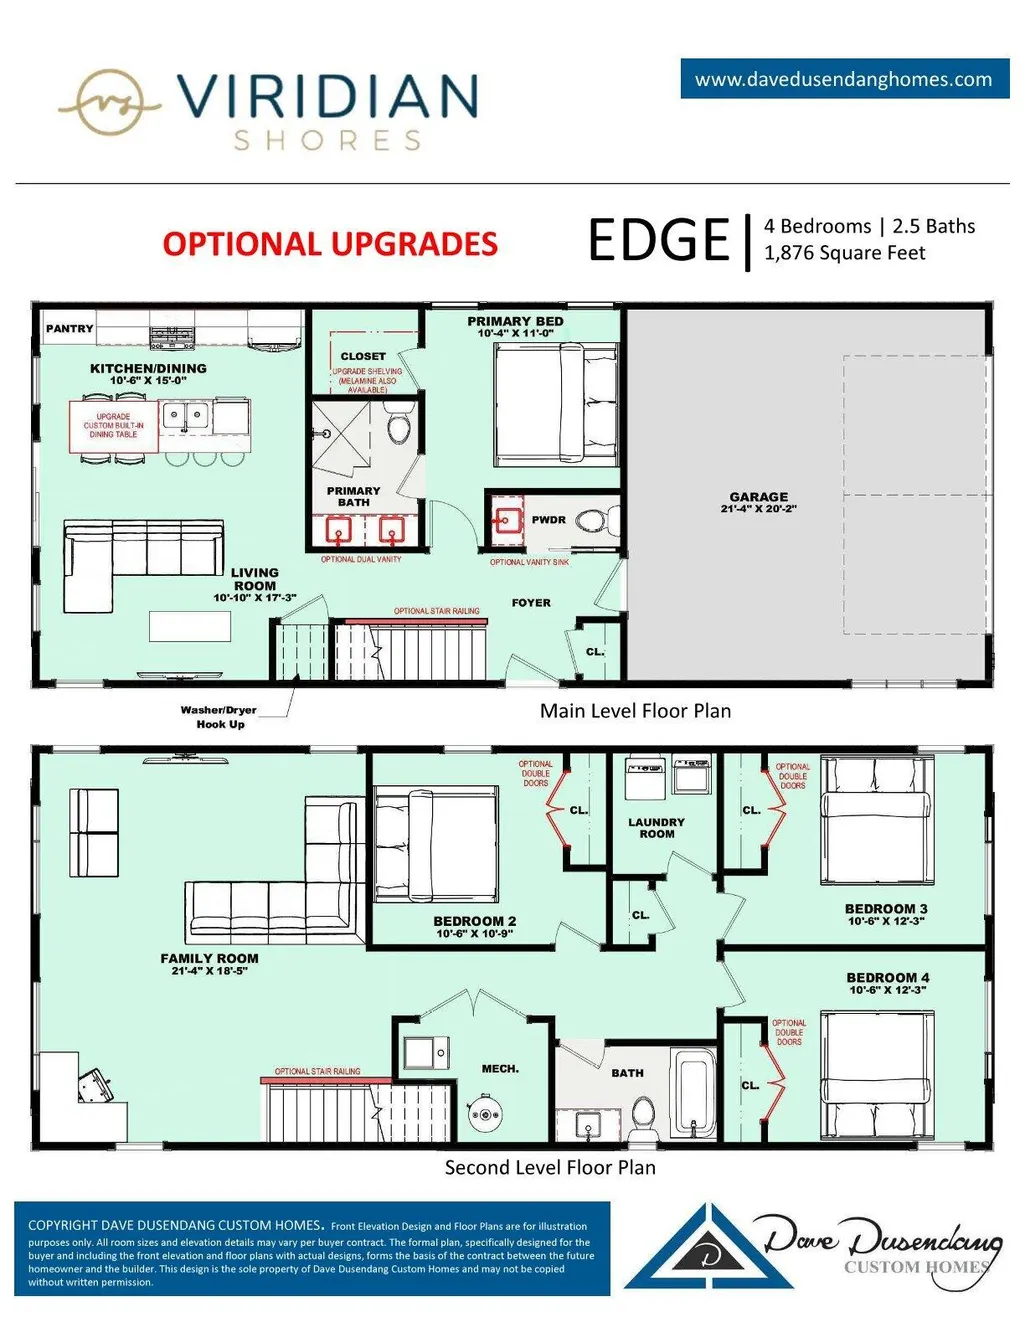
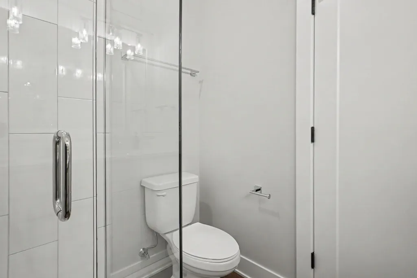
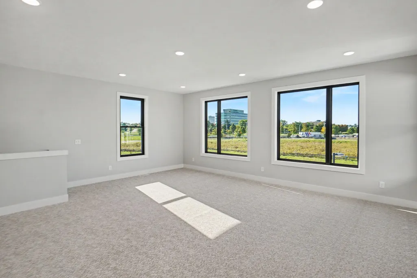
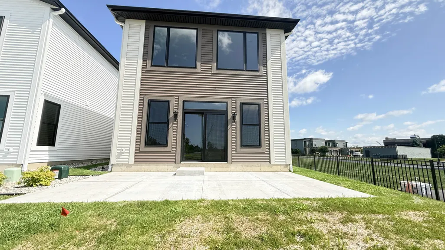
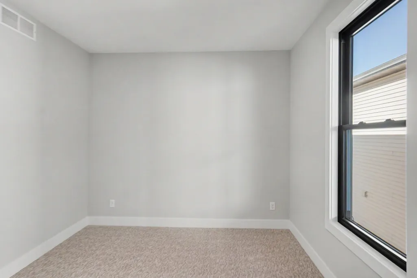
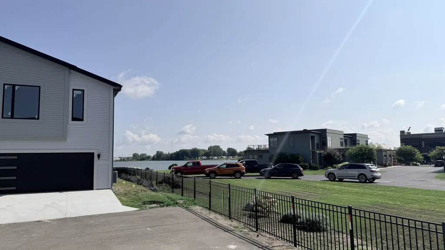
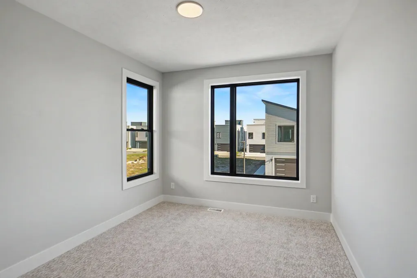
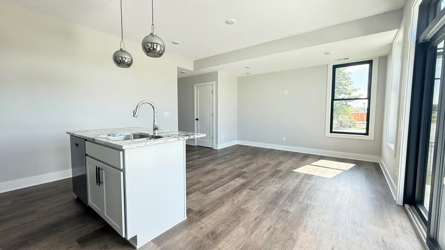
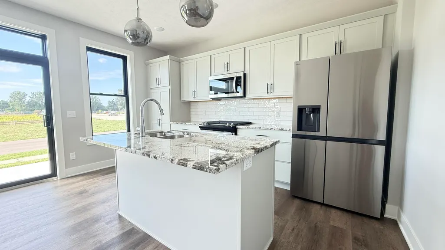
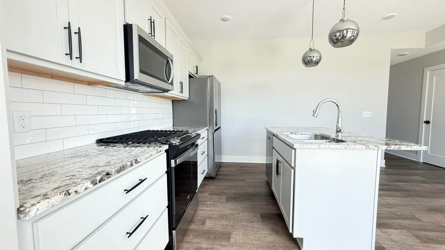
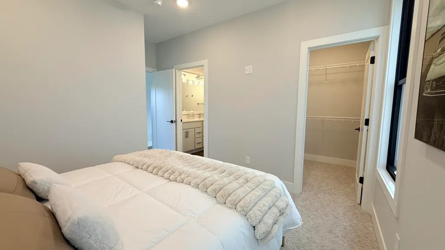
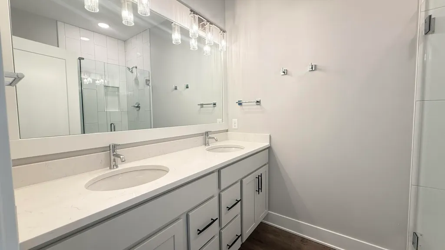
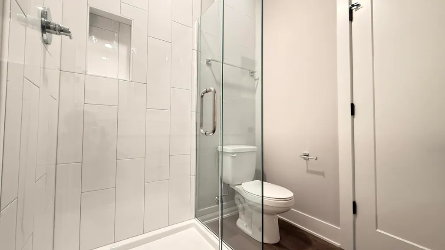
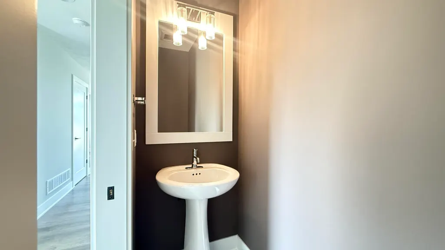
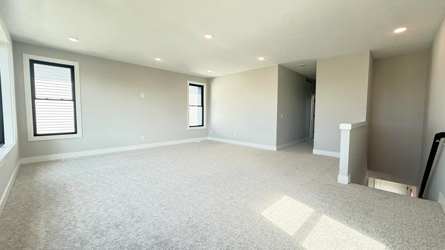
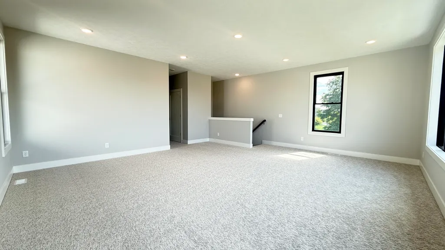
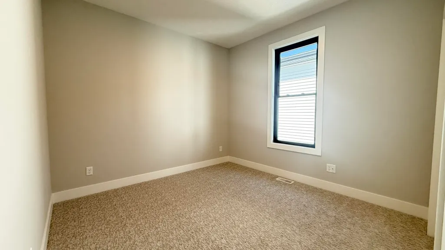
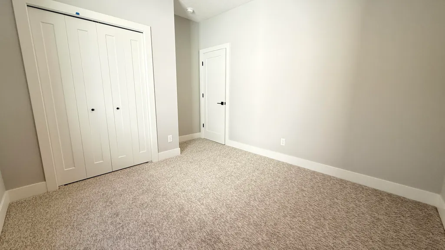
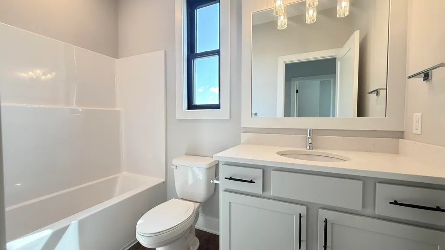
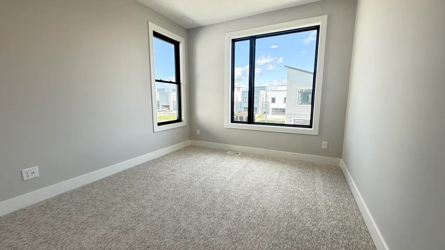
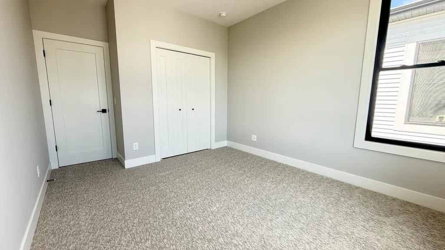
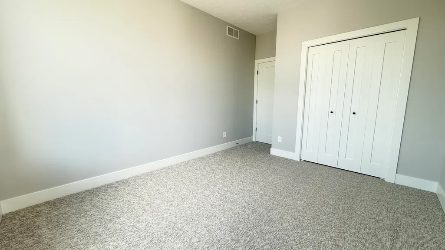
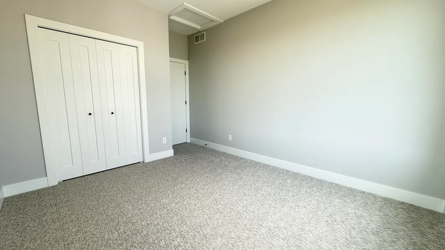
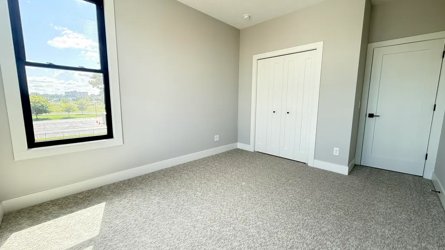
MODEL OPEN-see hours below. Enjoy Muskegon Lake from this exceptional modern residence, thoughtfully crafted with elevated design and refined finishes throughout. This 4-bedroom, 2.5-bath condo offers an open-concept layout enhanced by soaring 9-foot ceilings, expansive windows, and a seamless flow ideal for both everyday living and entertaining. Luxury vinyl plank flooring extends throughout the main living areas, offering both durability and a sophisticated aesthetic. The kitchen is a true centerpiece, featuring a generous island, granite countertops, a pantry, premium cabinetry, and ample prep space. The adjoining living and dining areas create a sophisticated yet inviting atmosphere, perfectly positioned to capture natural light and views. The primary suite provides a private retreat, complete with plush carpeting and a beautifully appointed en-suite bath featuring a tile shower. Step onto the private deck to unwind or entertain in style while enjoying the tranquil surroundings. Residents also enjoy exclusive access to a beautifully maintained inground pool and a scenic boardwalk leading to the water's edge--an idyllic setting for sunset views over Muskegon Lake. Located within a Neighborhood Enterprise Zone (NEZ), this property offers a valuable tax incentive to qualified homestead buyers, enhancing long-term affordability and overall investment appeal. Additional highlights include central air, a spacious 2-stall attached garage, and the ease of low-maintenance luxury living within a well-appointed community. With anticipated completion by the end of August, this is a great opportunity to secure a condo in a move-in-ready lakefront community. Come see the model at 313 Edison, T, R, F 3-5pm, W 4-7pm, Sa & Su 12-3 pm. Other times available by appointment.
| Price History | |
|---|---|
| 3/18/2026 | Listed $575,000 |
General Features
| Sewer | Public |
|---|---|
| Heating | Forced Air |
| Cooling | Central Air |
| Possession | Close Of Escrow |
| Roof | Shingle |
| Appliances | Dishwasher,Microwave,Range,Refrigerator |
| HOA Fee | 610.0 |
| Garage Spaces | 2.0 |
| Association Fee Includes | Snow Removal,Lawn/Yard Care |
| Architectural Style | Contemporary |
| Construction Materials | Vinyl Siding |
| Year Built | 2026 |
| Stories Count | 2 |
| Township | Muskegon City |
| Unit Number | 30 |
| Property Subtype | Single Family Residence |
| Tax Year | 2025 |
| Ownership | Private Owned |
| Waterfront Features | Lake |
| Assoc Fee Paid Per | Quarterly |
| County | Muskegon |
| New Construction | Yes |
| Property Type | Residential |
| Association Amenities | Pets Allowed,Pool |
| HOA | Yes |
| Attached Garage | Yes |
| Garage Y/N | Yes |
| Total Rooms | 10 |
| Full Baths | 2 |
| Status | Active |
| Directions | US 31/Shoreline Drive north and go past Terrace Street. Make a U-turn onto US 31/Shoreline Drive south and take a right onto Terrace Street. Take the second exit from roundabout onto Viridian Dr. Tu |
| City | Muskegon |
| High School District | Muskegon |
| Zoning Description | Residential |
| Lot Size Units | Acres |
| Lot Size Square Feet | 0.0 |
| Carport Y/N | No |
| Listing Terms | Cash,Conventional |
| Land Lease Y/N | No |
| Tax Annual Amount | 1013.0 |
| Home Warranty Y/N | Yes |
| Lease Renewal Y/N | No |
| Additional Parcels Y/N | No |
| Rent Control Y/N | No |
| Virtual Tour | https://www.propertypanorama.com/instaview/wmlar/26010492 |
| Builder Name | Dave Dusendang Custom Homes |
| Standard Status | Active |
| Occupancy Type | Vacant |
| Tax Assessed Value | 16859 |
| MobileHomeRemainsYN | No |
| Legal Description | CITY OF MUSKEGON VIRIDIAN SHORES UNIT 30 VIRIDIAN SHORES DRAIN L/P 4311/309 |
| Senior Community | None |
Interior Features
| Interior Amenities | Garage Door Opener,Center Island,Eat-in Kitchen |
|---|---|
| Basement | Slab |
| Flooring | Carpet,Vinyl |
| Air Conditioning Y/N | Yes |
| Heating Y/N | Yes |
| Window Features | Screens,Insulated Windows |
| Fireplace Y/N | No |
| Half Baths | 1 |
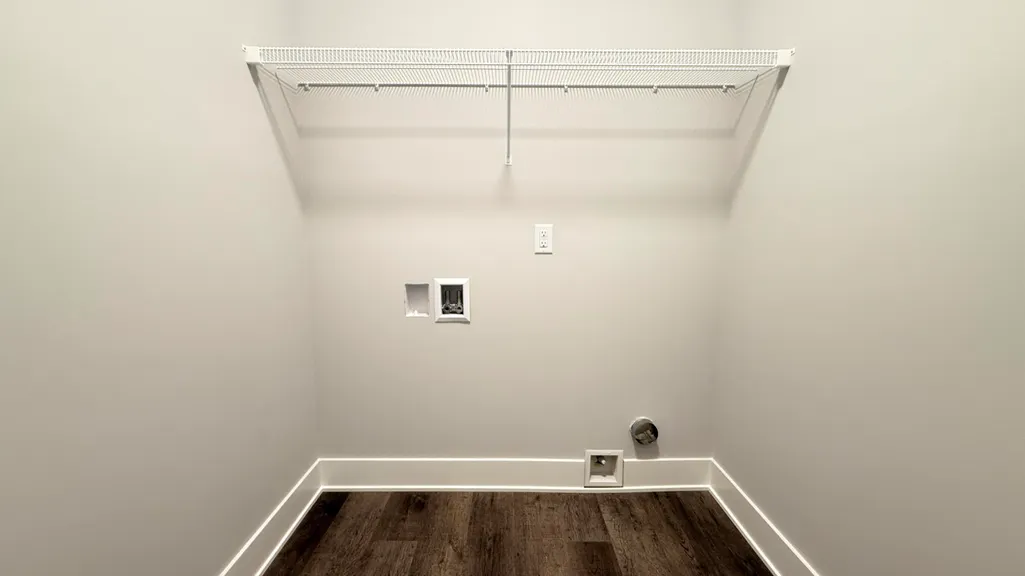
| Laundry Features | Laundry Room,Upper Level |
| Total Bedrooms | 4 |
| Main Level Bedrooms | 1 |
| Total Baths | 3 |
Exterior Features
| Parking Features | Attached |
|---|---|
| Lot Features | Site Condo |
| Water Source | Public |
| Spa | No |
| Building Area Total | 1876.0 |
| Lot Size Acres | 0.0 |
| Road Surface Type | Paved |
| Waterfront Y/N | No |
| Crops Included Y/N | No |
| Horse Y/N | No |
| Irrigation Water Rights Y/N | No |
| All Sports | True |
Amenities
- Foreclosure
- Views
- Short Sale
- New Construction
- Adult 55+
- Lease To Own
- No HOA Fees
- Furnished
- Primary On Main
- Air Conditioning
- Seller Finance
- Green
- Fixer Upper
- Horse
- Golf
- Fireplace
- Deck
- Garage
- Basement
- Pool
Property vs Single Family Average in 49440
Price
Taxes
Year Built
 Listing information is provided by Participants of the MichRIC MLS. IDX information is provided exclusively for personal, non-commercial use, and may not be used for any purpose other than to identify prospective properties consumers may be interested in purchasing. Information deemed reliable but not guaranteed. ©: MichRIC MLS. Last Update September 23, 2026 4:26 PM UTC
